

Listing Courtesy of:  CREA / Listed By: Royal Lepage Atlantic
 CREA / Listed By: Royal Lepage Atlantic
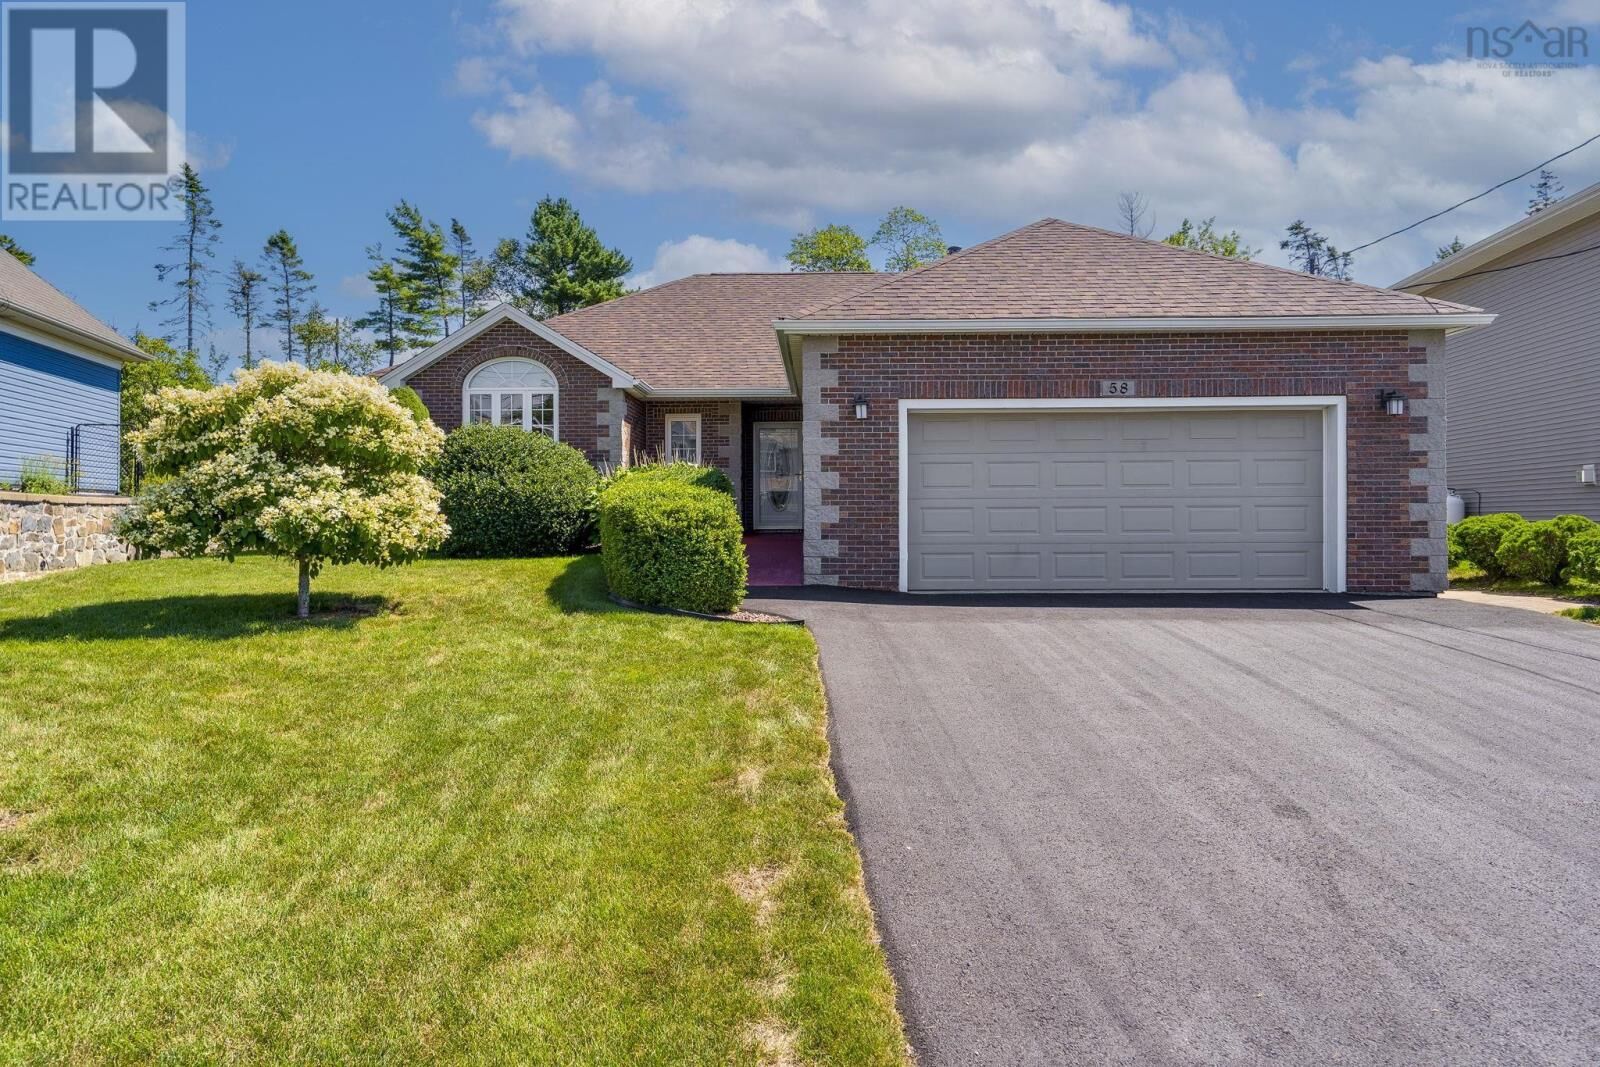
 58 Longard Drive Timberlea, NS B3T 2E1
Active (0 Days)
$699,900 (CAD)
MLS®:
202623889
202623889
Lot Size
9,361 SQFT
9,361 SQFT
Type
Single-Family Home
Single-Family Home
Year Built
2002
2002
Style
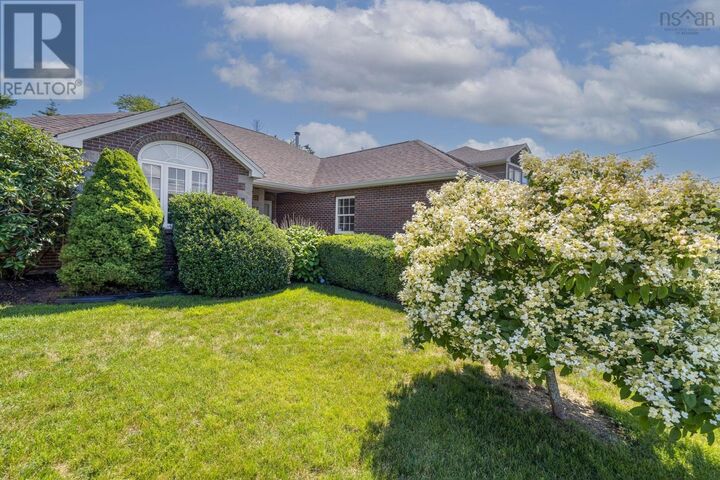
Bungalow
Bungalow
County
Halifax Regional Municipality
Halifax Regional Municipality
Listed By
Ian Angus, Royal Lepage Atlantic
Source
CREA
Last checked Sep 21 2026 at 7:15 PM GMT+0000
CREA
Last checked Sep 21 2026 at 7:15 PM GMT+0000
Bathroom Details
- Full Bathrooms: 2
Interior Features
- Washer
- Refrigerator
- Dishwasher
- Central Vacuum
- Stove
- Dryer
Lot Information
- Level
- Walk-In Closet
Property Features
- Foundation: Poured Concrete
- Foundation: Concrete Slab
Heating and Cooling
- Baseboard Heaters
- Electric
- Propane
Flooring
- Ceramic Tile
- Vinyl
- Engineered Hardwood
Exterior Features
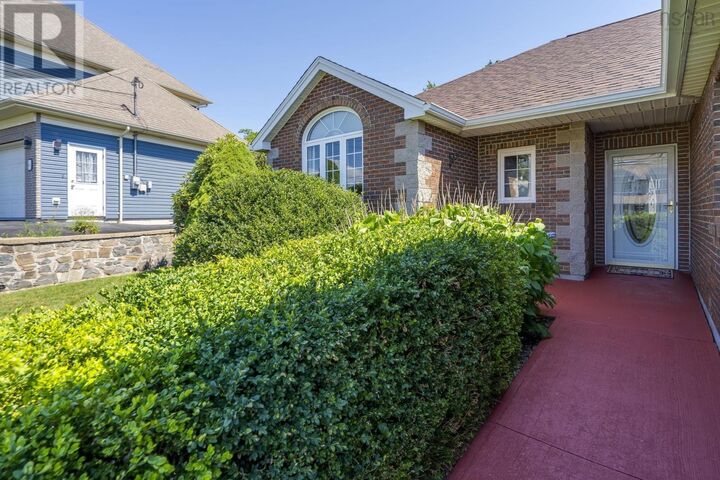
- Stone
- Vinyl
Utility Information
- Sewer: Municipal Sewage System
Parking
- Attached Garage
- Garage
- Paved Yard
Stories
- 1
Living Area
- 1,524 sqft
Location
Disclaimer: The trademarks REALTOR®, REALTORS®, and the REALTOR® logo are controlled
by The Canadian Real Estate Association (CREA) and identify real estate professionals who are members of CREA. Listing Data Last Updated: 9/21/26 12:15
The trademarks REALTOR®, REALTORS®, and the REALTOR® logo are controlledby The Canadian Real Estate Association (CREA) and identify real estate professionals who are members of CREA. Listing Data Last Updated: 9/21/26 12:15


Description