71 Yoon Court Timberlea, NS B3T 2K4
Listing Courtesy of: NOVA SCOTIA - IDX / Listed By: Re/Max Nova

  71 Yoon Court Timberlea, NS B3T 2K4

Active (1 Days)
$514,900 (CAD)

3
BED
4
BATH
1,901
SQFT

Description

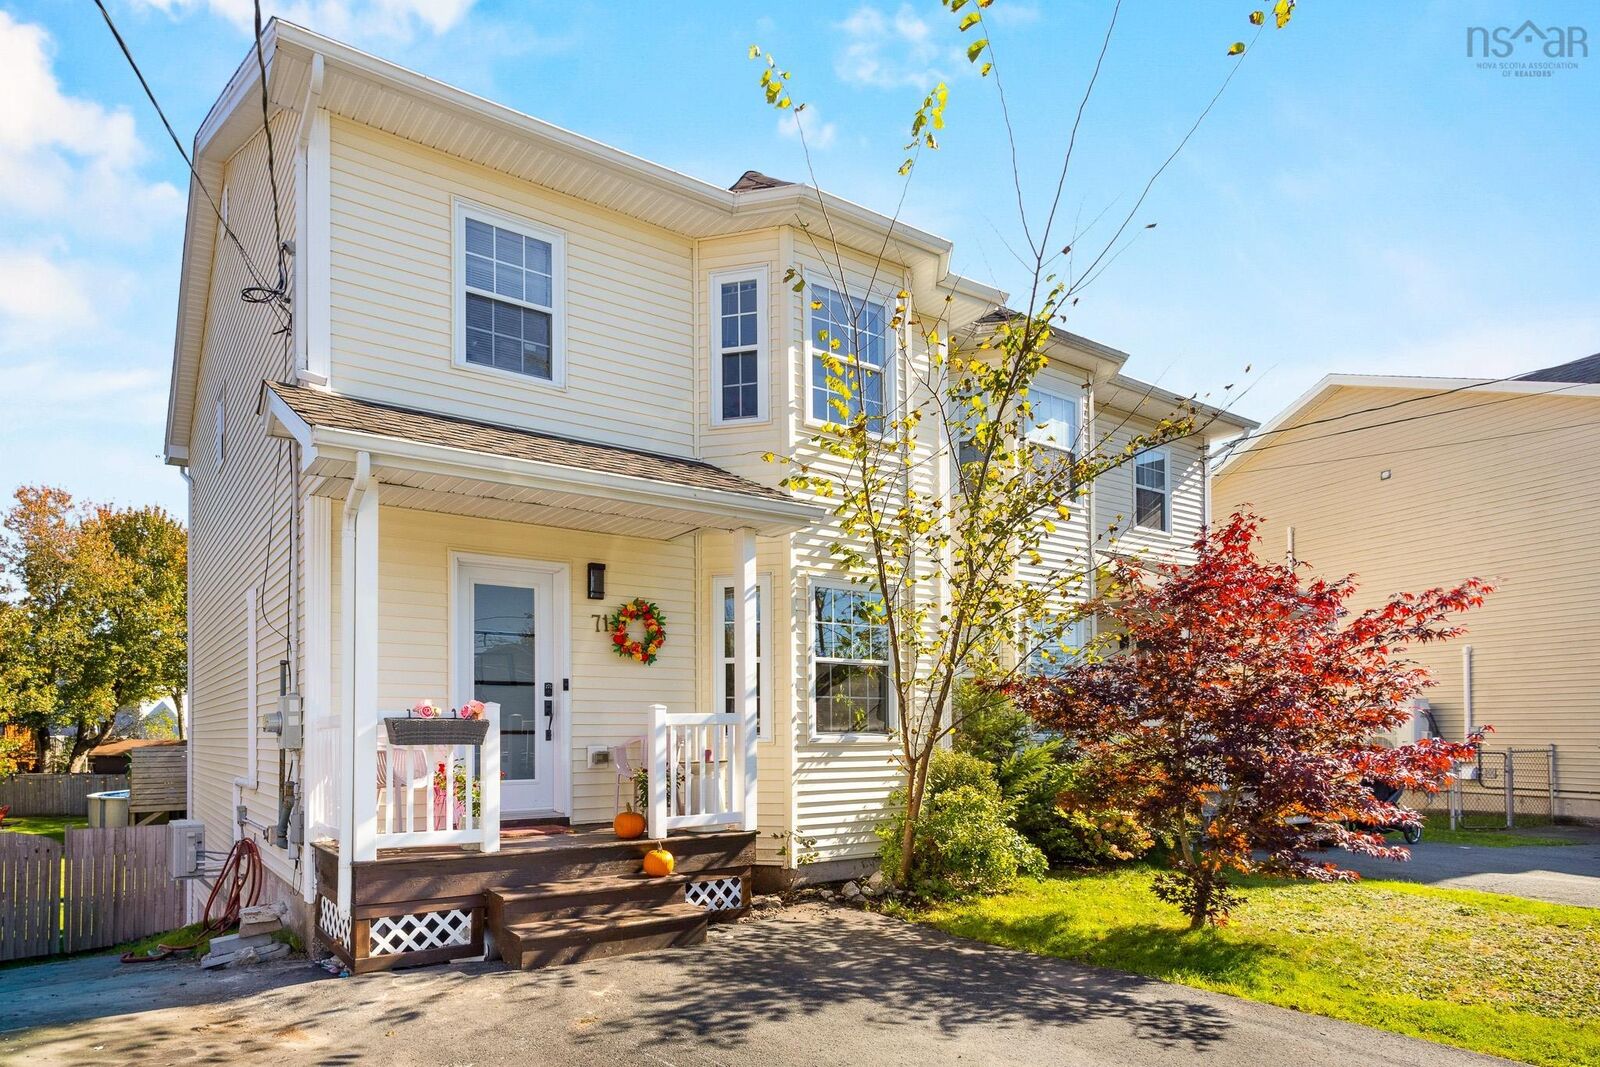
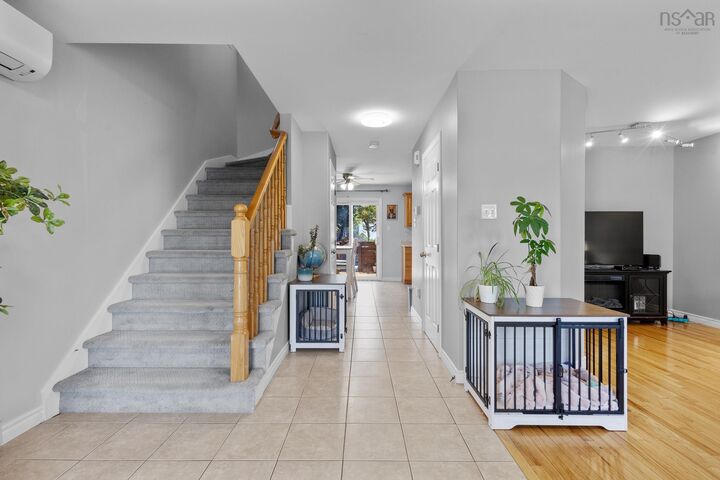
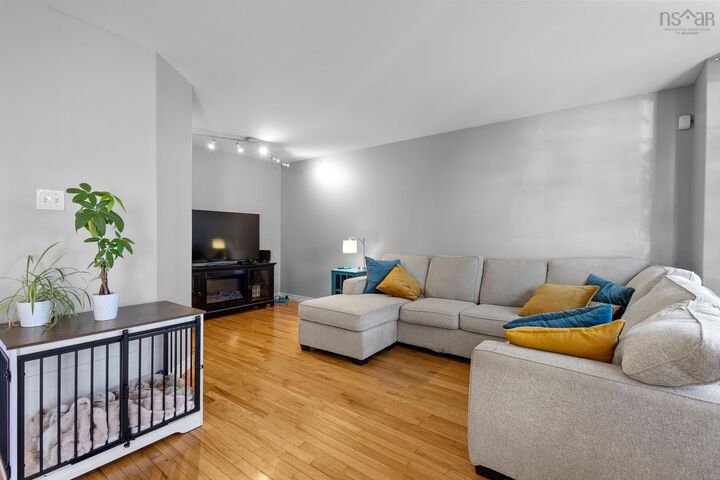
Welcome to 71 Yoon Court, a spacious 3-bedroom, 4-bathroom semi-detached home tucked away on a quiet cul-de-sac in the highly sought-after community of Greenwood Heights. Offering a functional layout, incredible outdoor space, and plenty of flexibility, this home is ready for its next chapter! Step inside to a spacious foyer with hardwood floors and a convenient half bathroom. The main level features a functional kitchen with an adjoining eat-in area and private, generously sized pantry, plus direct access to the large back deck and backyard, making outdoor entertaining a breeze. Upstairs, you'll find two generous bedrooms, a full bathroom, and a spacious primary bedroom complete with a walk-in closet and ensuite. Downstairs, the finished basement adds even more versatility with a rec room, storage, laundry, and bathroom, along with walk-out access to the backyardperfect for family living, hobbies, or creating your ideal additional space. Outside, the property truly stands out with a rare oversized lot and large, level, fenced backyard offering privacy and plenty of usable outdoor space, including your very own private poolperfect for summer days, entertaining, or making lasting family memories. Whether you're relaxing by the pool, gardening, or letting the kids play, this backyard offers plenty of room to make it your own. Located in a family-oriented neighbourhood, you're just minutes from schools, walking trails, parks, golf courses, shopping, and everyday amenities. With easy access to the highway and approximately 25 minutes to Downtown Halifax, convenience is never far away. Space, flexibility, privacy, and an incredible backyardall in a location you'll love. Don't miss your opportunity to make 71 Yoon Court your next home! Book your showing today!

MLS®:
202625624
Lot Size
8,481 SQFT
Type
Single-Family Home
Year Built
2005
Style
2 Storey
Views
No
County
Halifax Regional Municipality

Listed By

Channing Colley, Re/Max Nova
Source
NOVA SCOTIA - IDX
Last checked Oct 10 2026 at 1:55 AM GMT+0000
Bathroom Details
  • Full Bathrooms: 2
  • Half Bathrooms: 2
Interior Features
  • Appliances : Dishwasher
  • Appliances : Refrigerator
  • Appliances : Stove
Subdivision
  • 40-A
Lot Information
  • Sloping/Terraced
  • Year Round Road
  • Cleared
  • Landscaped
  • Fenced
Property Features
  • Foundation: Poured Concrete
Heating and Cooling
  • Baseboard
  • Heat Pump -Ductless
  • Hot Water
Basement Information
  • Basement Hallway
Flooring
  • Carpet
  • Ceramic
  • Hardwood
  • Concrete
  • Tile
  • Vinyl Plank
Exterior Features
  • Vinyl
  • Roof: Asphalt Shingle
Utility Information
  • Utilities: Electricity, Telephone, Cable, High Speed Internet
  • Sewer: Municipal
  • Fuel: Electric, Oil
School Information
  • Elementary School: Beechville Lakeside Timberlea Jr
  • Middle School: Ridgecliff Middle School
  • High School: Bay View High School
Parking
  • Spaces : 0
  • Paved
  • Double
  • Double Paved + Road Parking
Stories
  • 2
Living Area
  • 1,901 sqft
Location
   
Calculate drive times to this property
 
Powered by INRIX® Drive Time

Powered by Walk Score®
Disclaimer: Square footage is based on information available to agent, including County records. Information has not been verified by agent and should be verified by buyer.

