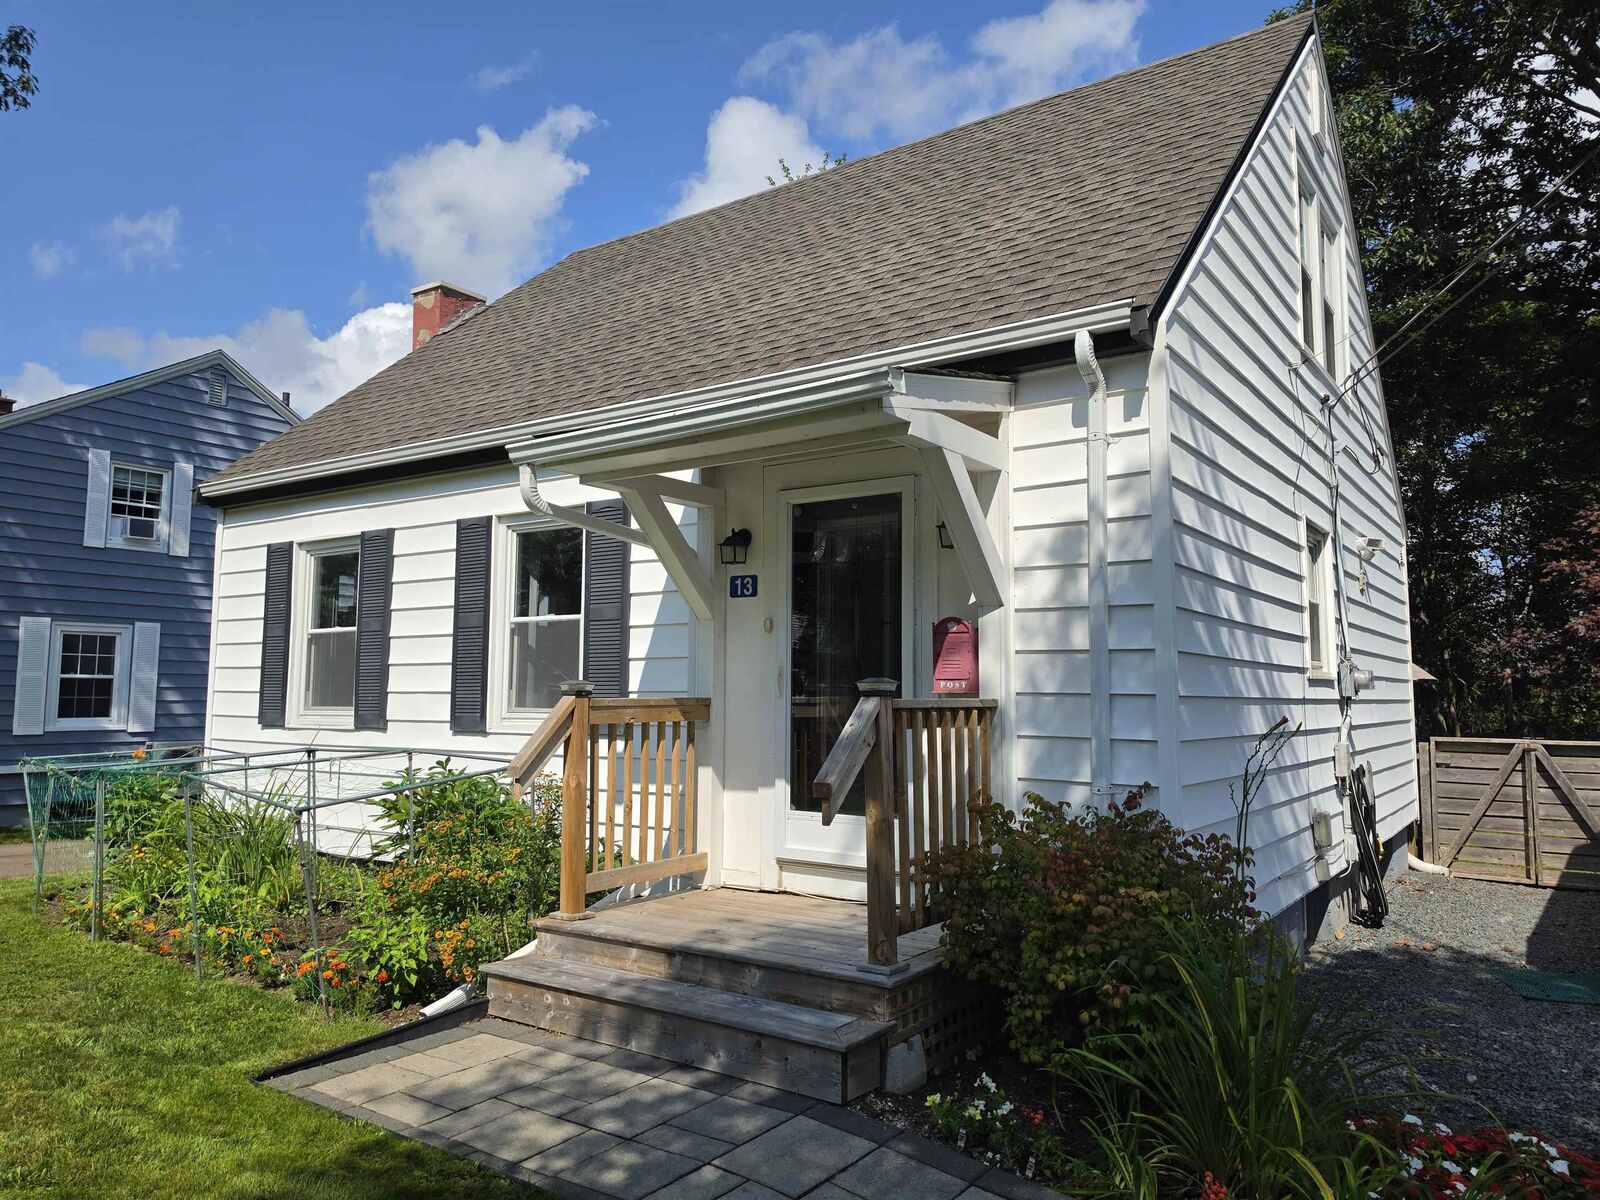
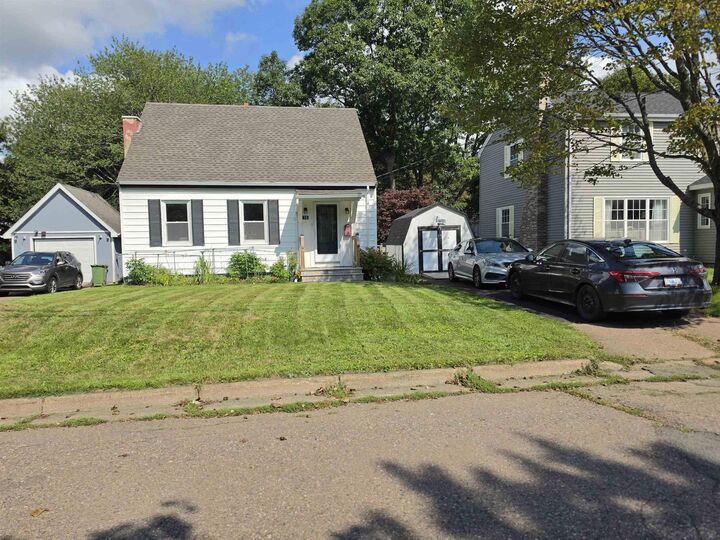
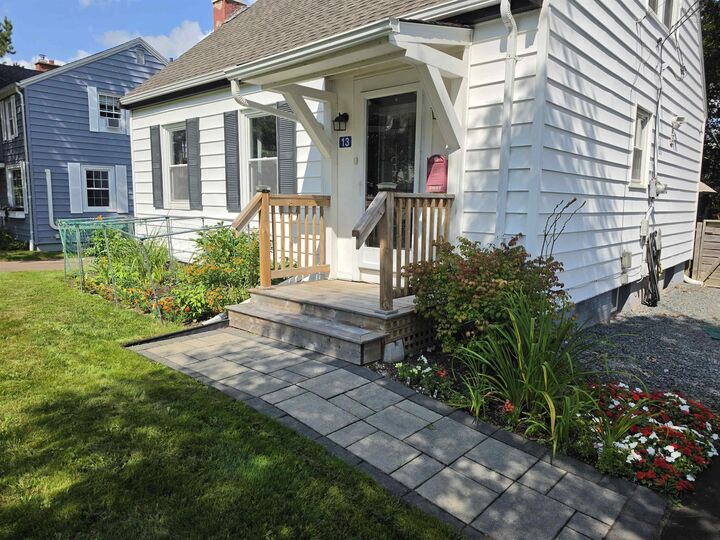
13 Churchill Street Truro, NS B2N 1M6
Listing Courtesy of: NOVA SCOTIA - IDX / Listed By: Royal Lepage Truro Real Estate

  13 Churchill Street Truro, NS B2N 1M6

Active (1 Days)
$365,000 (CAD)
2
BED
2
BATH
1,601
SQFT

Description

Welcome to this cozy and inviting one-and-a-half storey home, ideally located on a quiet street close to the mall and nearby amenities. With its comfortability and recent renovations, and wonderful outdoor space, this home is move-in ready and waiting for its new owners. The main level features a welcoming living room, kitchen, and a convenient four-piece bathroom. Upstairs, you'll find two comfortable bedrooms, offering a peaceful retreat at the end of the day. The lower level adds even more living space, with a large family room thoughtfully set up for movie and TV nights, games and a convenient area for working from home. The basement also includes a laundry room with a handy two-piece bathroom. Outside, enjoy the privacy of a large fenced-in backyard, perfect for children, pets, gardening, or simply relaxing and enjoying your own outdoor space. There is a garden shed for added storage, along with a larger shed located at the end of the paved driveway. Recent improvements include new windows and updated lighting, adding to the home's comfort and appeal. Whether you're a first-time buyer, downsizing, or simply looking for a cozy home in a peaceful neighborhood, this property offers a wonderful combination of comfort, space, and convenience. Move-in ready, nicely updated, and waiting for you to make it home!!

MLS®:
202622394
Lot Size
7,749 SQFT
Type
Single-Family Home
Style
1.5 Storey
Views
No
County
Colchester County

Listed By

Marlene Creelman, Royal Lepage Truro Real Estate
Source
NOVA SCOTIA - IDX
Last checked Sep 4 2026 at 7:45 PM GMT+0000
Bathroom Details
  • Full Bathroom: 1
  • Half Bathroom: 1
Interior Features
  • Appliances : Dishwasher
  • Appliances : Washer
  • Appliances : Refrigerator
  • Appliances : Stove
  • Appliances : Dryer
  • Appliances : Microwave
Subdivision
  • N/A
Lot Information
  • Landscaped
  • Fenced
Property Features
  • Fireplace: Exterior Features : Electric Fireplace
  • Foundation: Poured Concrete
Heating and Cooling
  • Heat Pump -Ducted
  • Furnace
Flooring
  • Hardwood
Exterior Features
  • Vinyl
  • Roof: Asphalt Shingle
Utility Information
  • Utilities: Electricity, Telephone, Cable
  • Sewer: Municipal
  • Fuel: Oil
Parking
  • Spaces : 0
  • Single
  • Paved
Stories
  • 2
Living Area
  • 1,601 sqft
Location
   
Calculate drive times to this property
 
Powered by INRIX® Drive Time

Powered by Walk Score®
Disclaimer: Square footage is based on information available to agent, including County records. Information has not been verified by agent and should be verified by buyer.

