32 James Street Truro, NS B2N 3A1
Listing Courtesy of: NOVA SCOTIA - IDX / Listed By: Viewpoint Realty Services Inc.

  32 James Street Truro, NS B2N 3A1

Active (2 Days)
$329,000 (CAD)
3
BED
2
BATH
1,768
SQFT

Description

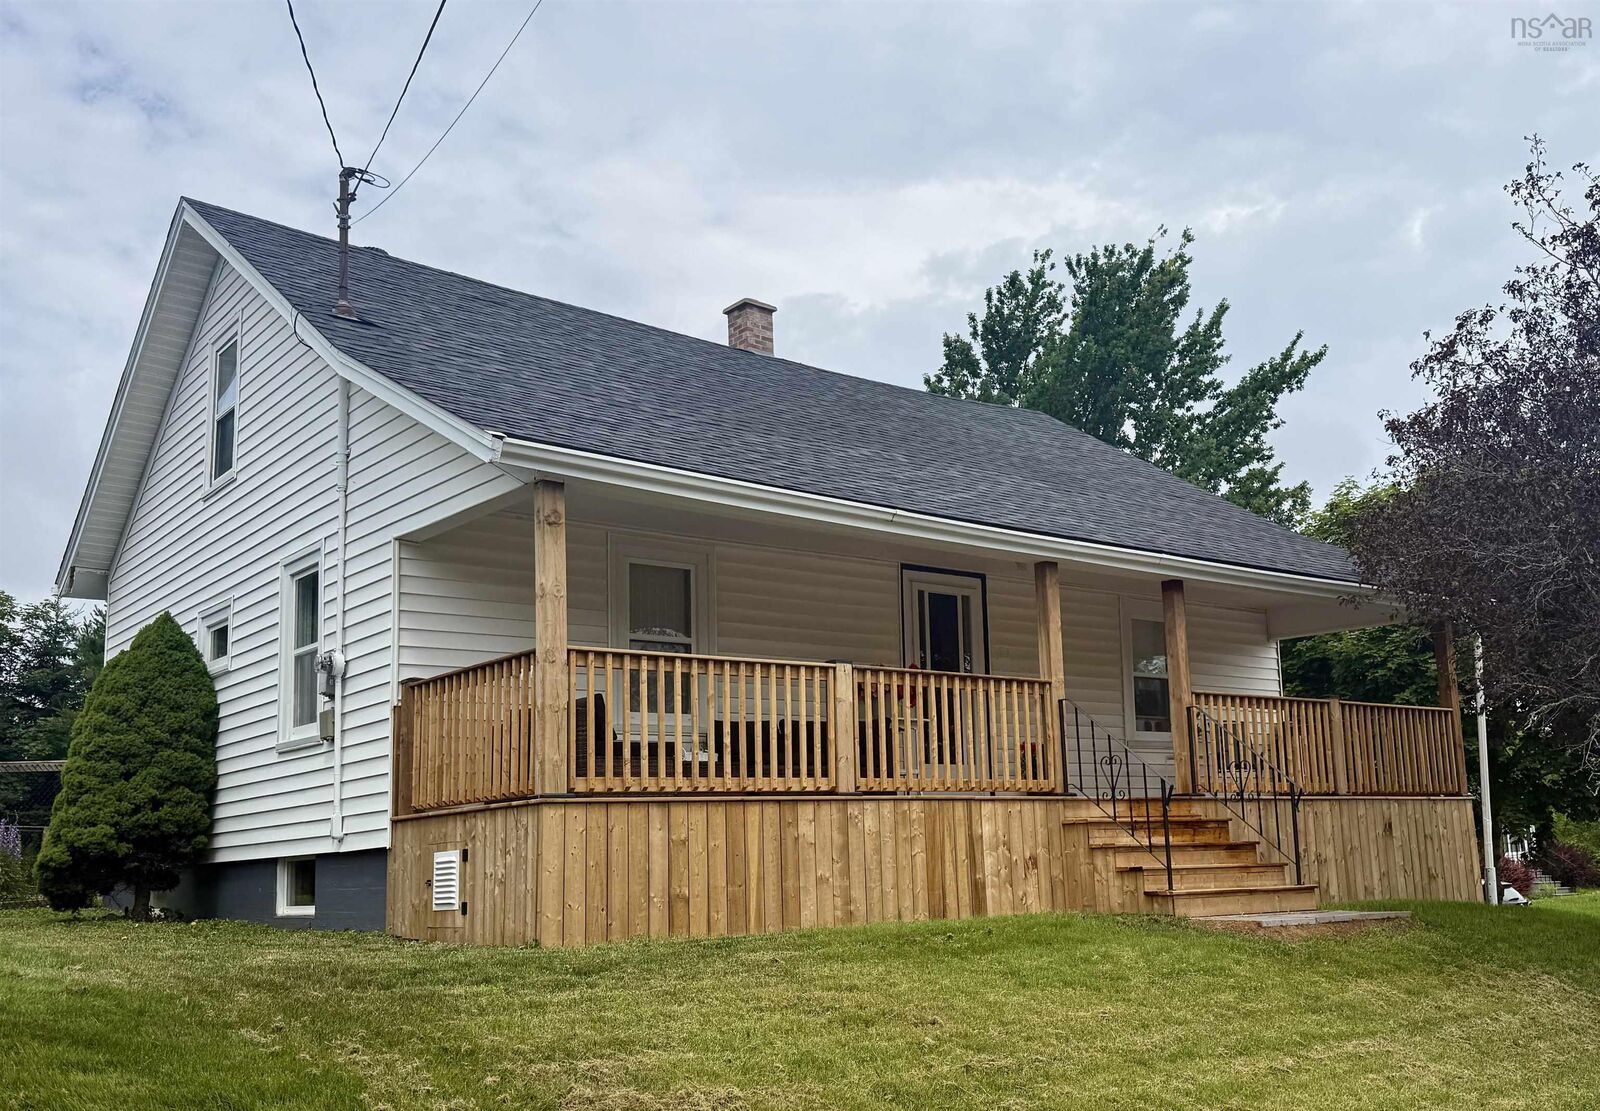
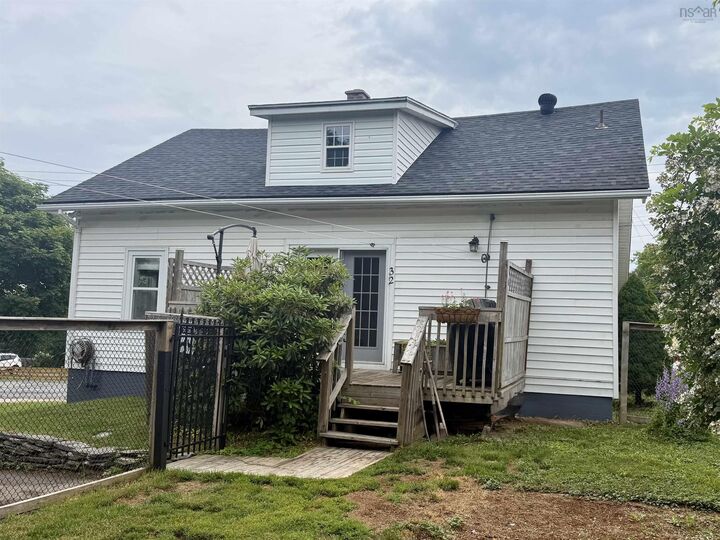
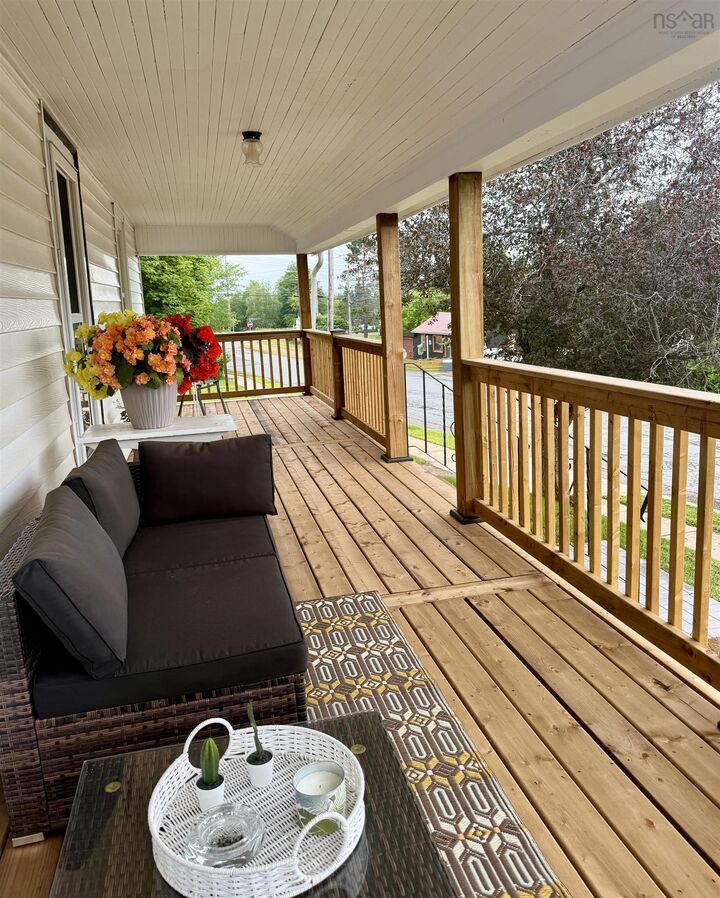
Welcome to 32 James Street, Truroa warm, inviting home that blends timeless character with thoughtful updates in a convenient in-town location. Situated on municipal services with a paved driveway, this property is just a short walk to downtown shopping, the hospital, schools, and all the amenities Truro has to offer. Offering exceptional flexibility, this spacious home features two bedrooms with the potential to easily convert to three. The bright, oversized living room is perfect for gathering with family and friends, while the spacious kitchen comes complete with appliances and opens to a dining area. The main level also includes a convenient 2-piece bath and a versatile room currently used as a bedroom, but equally suited as a formal dining room, home office, or den. Upstairs youll find two generously sized bedrooms, a full bath, and an abundance of storage space. Beautiful hardwood floors, a tastefully updated second level, and numerous recent upgrades make this home truly move-in ready. The basement offers excellent potential for future development, while outside youll enjoy a fully fenced backyard and a gorgeous covered front verandahperfect for relaxing with your morning coffee or unwinding in the evening. Beautifully maintained and full of charm, this home offers comfort, space, and versatility in one of Truros most convenient locations. This is a property youll be proud to call home!

MLS®:
202617294
Lot Size
6,599 SQFT
Type
Single-Family Home
Year Built
1970
Style
1.5 Storey
Views
No
County
Colchester County

Listed By

Margo Rogers, Viewpoint Realty Services Inc.
Source
NOVA SCOTIA - IDX
Last checked Jul 15 2026 at 2:00 AM GMT+0000
Bathroom Details
  • Full Bathroom: 1
  • Half Bathroom: 1
Interior Features
  • Appliances : Dishwasher
  • Appliances : Washer
  • Appliances : Refrigerator
  • Appliances : Stove
  • Appliances : Dryer
Subdivision
  • N/A
Lot Information
  • Landscaped
  • Fenced
Property Features
  • Foundation: Poured Concrete
Heating and Cooling
  • Forced Air
  • Furnace
Flooring
  • Laminate
  • Ceramic
  • Hardwood
Exterior Features
  • Vinyl
  • Roof: Asphalt Shingle
Utility Information
  • Utilities: Electricity, Cable, High Speed Internet
  • Sewer: Municipal
  • Fuel: Oil
Parking
  • Spaces : 0
  • Single
  • Paved
Stories
  • 2
Living Area
  • 1,768 sqft
Location
   
Calculate drive times to this property
 
Powered by INRIX® Drive Time

Powered by Walk Score®
Disclaimer: Square footage is based on information available to agent, including County records. Information has not been verified by agent and should be verified by buyer.

