169 Highway 236 Union Corner, NS B0N 2A0
Listing Courtesy of: NOVA SCOTIA - IDX / Listed By: Royal Lepage Atlantic Valley(windsor)

  169 Highway 236 Union Corner, NS B0N 2A0

Active (0 Days)
$627,888 (CAD)

4
BED
3
BATH
2,395
SQFT

Description

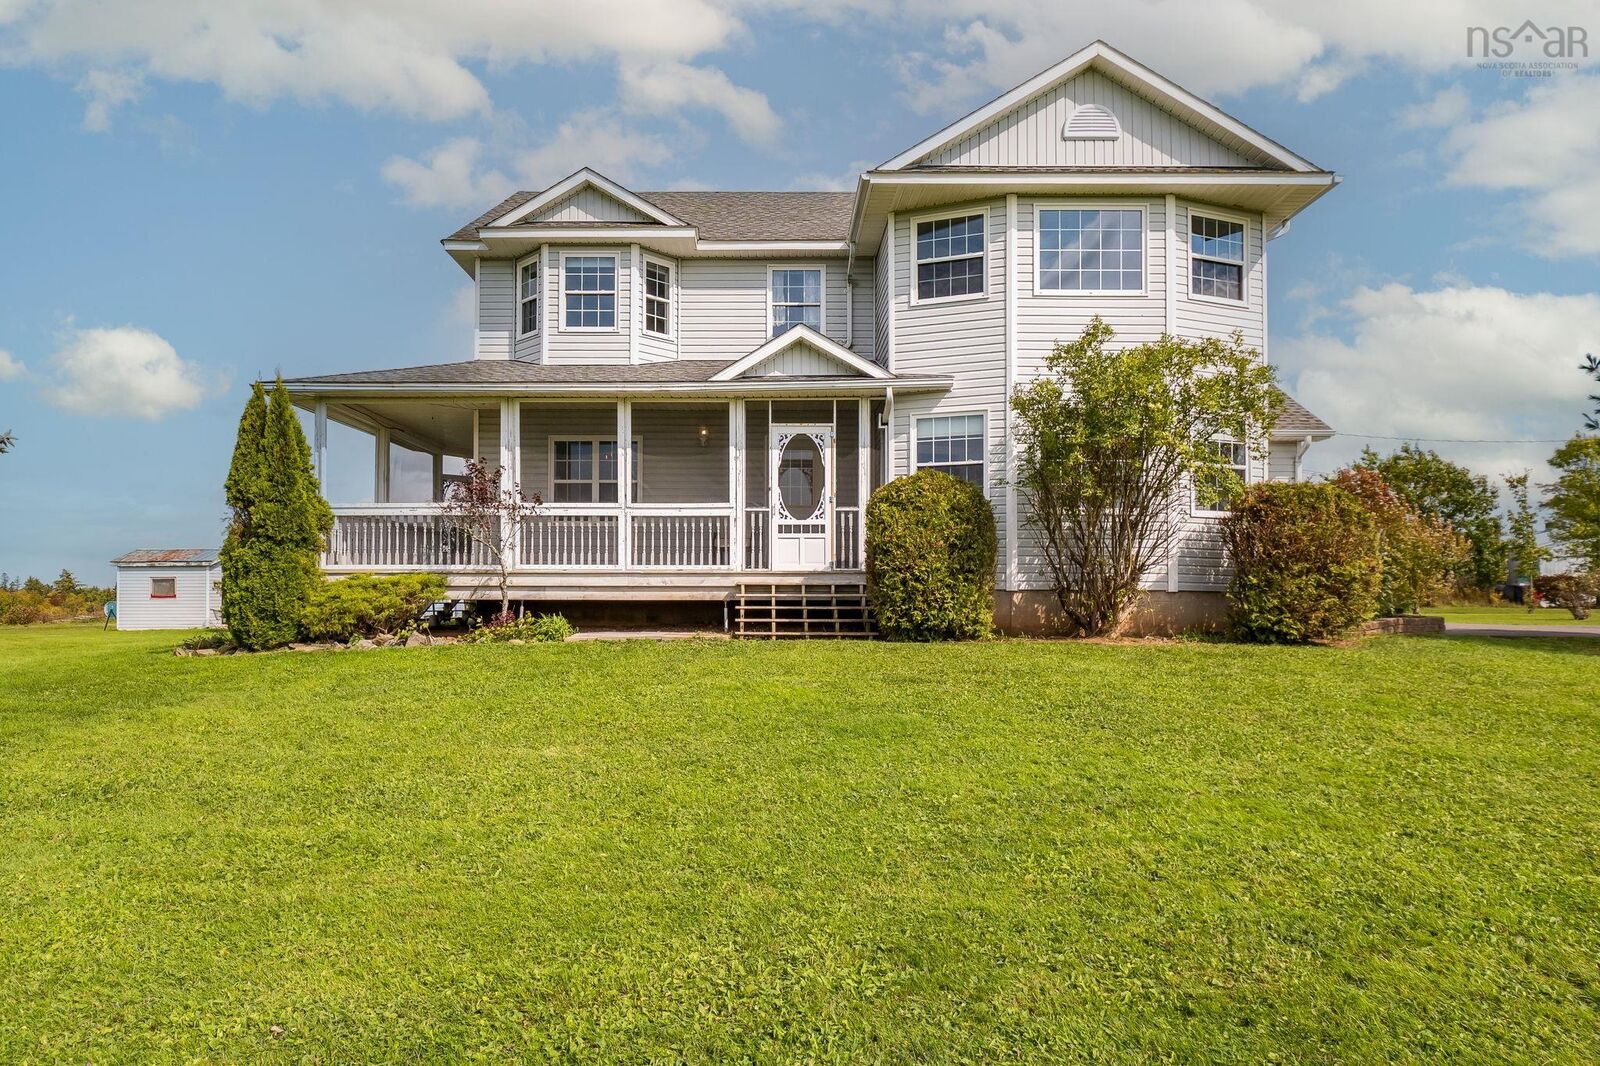
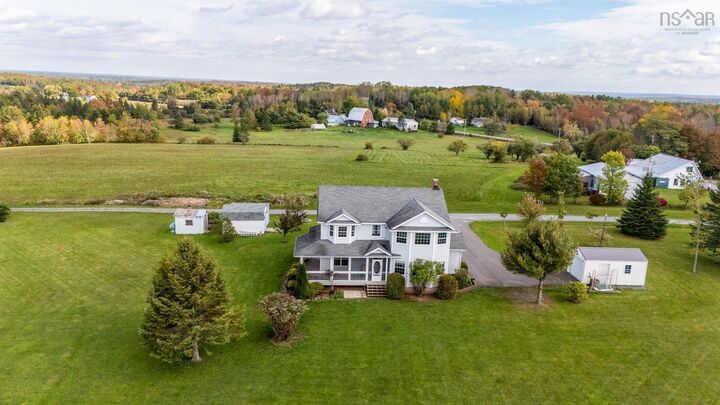
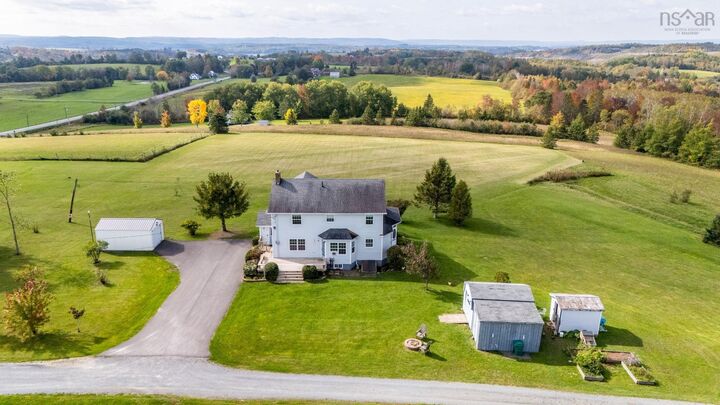
Set among 3.2 acres of beautiful countryside, 169 Highway 236 offers the space, comfort, and peaceful setting youve been looking for, all less than 15 minutes from Windsor. This spacious and bright 2 storey home features 4 bedrooms, 2.5 baths, hardwood floors, and beautiful views that make every day feel a little more special. Start your mornings with stunning sunrises and unwind in the evening as the sun sets over the surrounding countryside. The main level offers plenty of room for everyday living and entertaining, with an eat-in kitchen, separate dining room, family room, living room, and convenient 2 piece bath. Upstairs, the private primary suite features a 4 piece ensuite and walk-in closet, while 3 additional bedrooms and a separate 4 piece bath with air-jet tub provide plenty of space for family and guests. Outside, the covered wrap-around porch is the perfect spot to enjoy your morning coffee or take in the views, while the back deck offers another inviting space for summer gatherings and outdoor relaxation. With tons of space to explore and plenty of room for gardening, recreation, or simply enjoying the peace and privacy of country living, theres lots to love here. The location also puts you close to everything Windsor and the surrounding area has to offer, including Ski Martock, local restaurants, wineries, and more. If youre looking for a spacious family home with beautiful views, room to breathe, and convenient access to Windsor, this one is worth a look!

MLS®:
202625312
Lot Size
3.2 acres
Type
Single-Family Home
Year Built
1997
Style
2 Storey
Views
No
County
West Hants

Listed By

Johnathon Benedict, Royal Lepage Atlantic Valley(windsor)
Source
NOVA SCOTIA - IDX
Last checked Oct 8 2026 at 12:50 AM GMT+0000
Bathroom Details
  • Full Bathrooms: 2
  • Half Bathroom: 1
Interior Features
  • Appliances : Dishwasher
  • Appliances : Washer
  • Appliances : Refrigerator
  • Appliances : Stove
  • Appliances : Dryer
Subdivision
  • V1
Lot Information
  • Level
  • Cleared
  • Landscaped
Property Features
  • Foundation: Poured Concrete
Heating and Cooling
  • Forced Air
  • Furnace
Flooring
  • Hardwood
  • Engineered Hardwood
Exterior Features
  • Vinyl
  • Roof: Asphalt Shingle
Utility Information
  • Utilities: Electricity, Telephone, Cable, High Speed Internet
  • Sewer: Septic, Cistern
  • Fuel: Oil, Wood
School Information
  • Elementary School: Brooklyn District Elementary Sch
Parking
  • Spaces : 0
  • Gravel
Stories
  • 2
Living Area
  • 2,395 sqft
Location
   
Calculate drive times to this property
 
Powered by INRIX® Drive Time

Powered by Walk Score®
Disclaimer: Square footage is based on information available to agent, including County records. Information has not been verified by agent and should be verified by buyer.

