Unit 9 Logrunner Lane Hemlock Grove Upper Tantallon, NS B3Z 1M5
Listing Courtesy of: NOVA SCOTIA - IDX / Listed By: Sutton Group Professional Realty

  Unit 9 Logrunner Lane Hemlock Grove Upper Tantallon, NS B3Z 1M5

Active (1 Days)
$819,900 (CAD)
4
BED
3
BATH
2,443
SQFT

Description

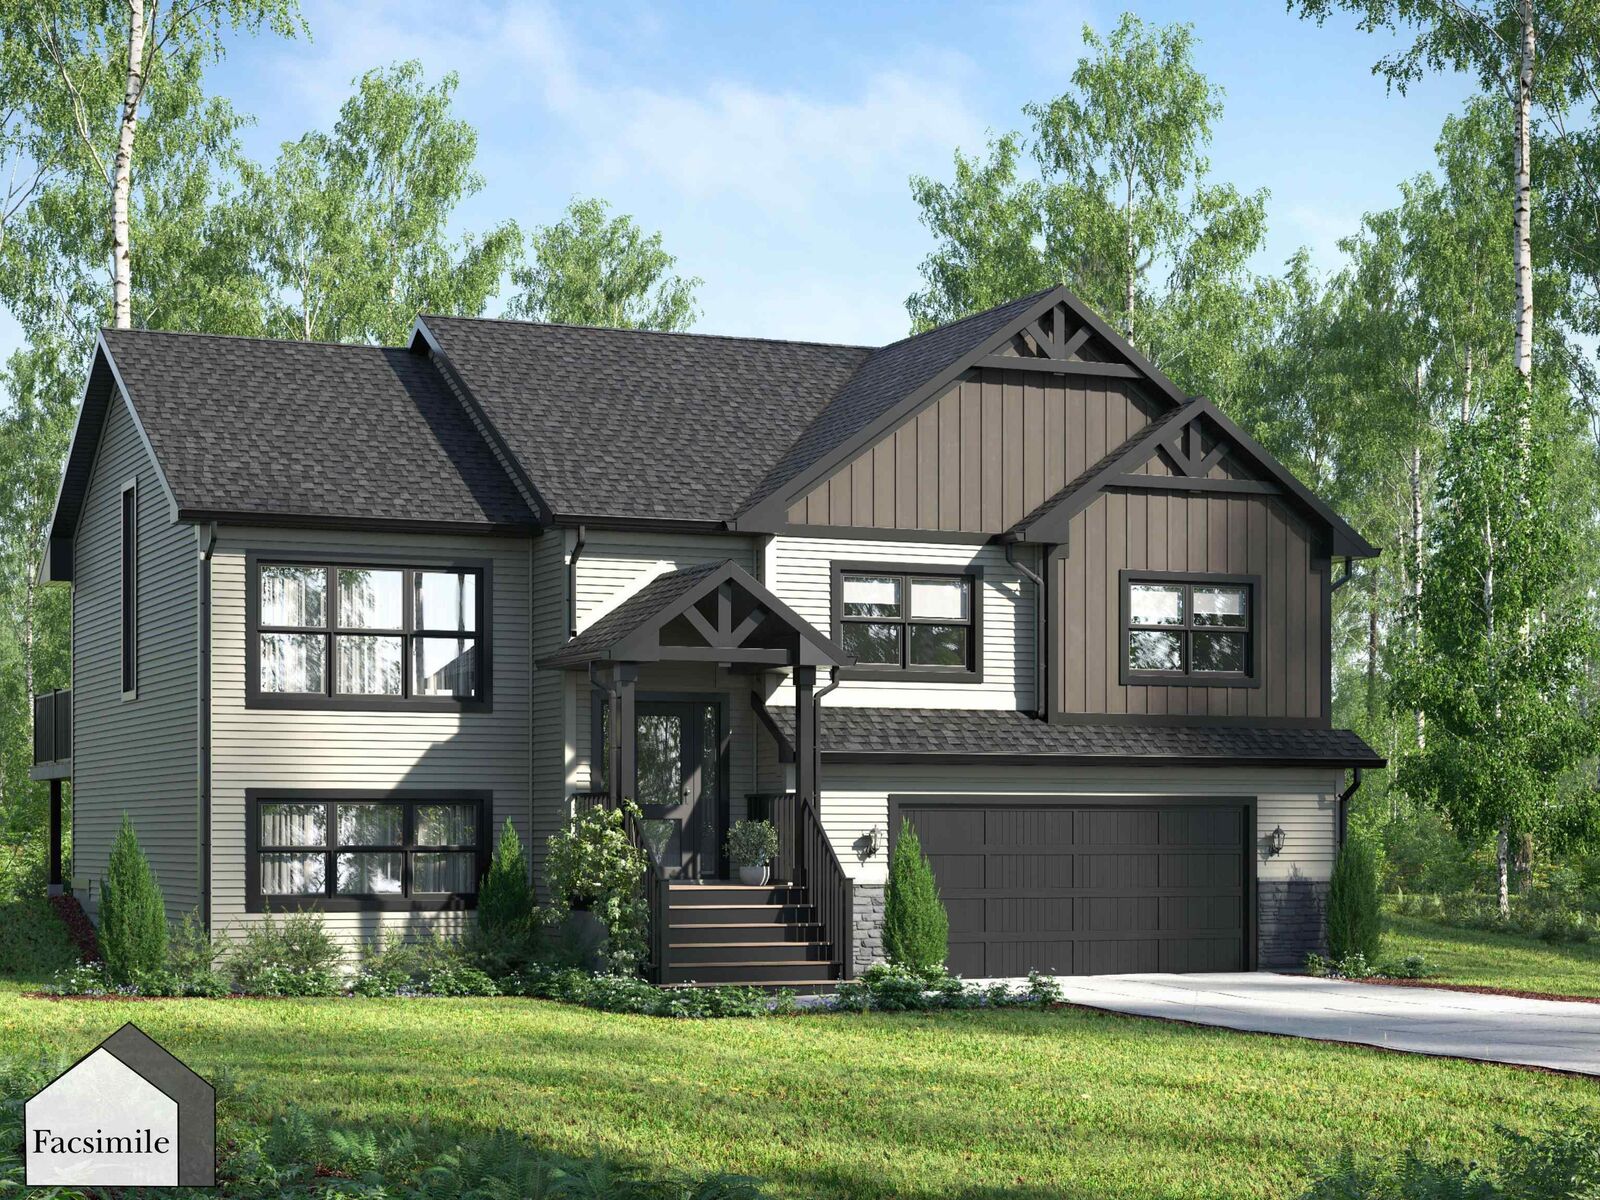
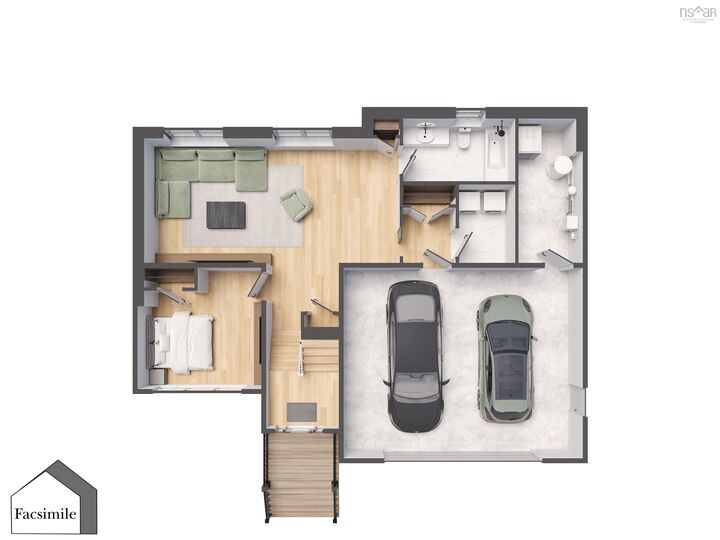
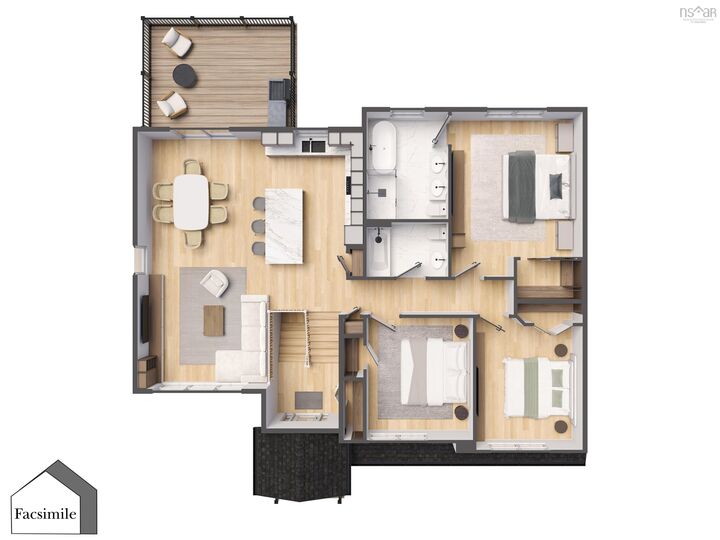
Welcome to The Beckett by Marchand Homes, a beautifully designed 2,443 sq. ft. TLA split-entry home now available in the growing Hemlock Grove community. Situated on almost an acre, this thoughtfully designed home offers 4 bedrooms (3 up, 1 down) and 3 full bathrooms. The open-concept main living area features a vaulted ceiling and an abundance of natural light, creating a bright and inviting space for everyday living. The thoughtfully designed kitchen showcases white shaker-style cabinetry extending to the ceiling, quartz countertops, a timeless backsplash, and a spacious 4' x 8' islandperfect for family gatherings and entertaining. The primary suite offers a walk-in closet and a luxurious 5-piece ensuite complete with a tiled shower with glass door and double vanity. Two additional bedrooms and a full bathroom complete the main level. The lower level provides a spacious rec room, fourth bedroom, third full bathroom, and convenient access to the attached double garage, offering plenty of room for growing families or guests. Located in the growing Hemlock Grove community in Upper Tantallon and within Condominium Corporation No. 473, residents enjoy the benefits of a well-planned neighbourhood while owning a brand-new home in one of Nova Scotia's most desirable coastal communities.

MLS®:
202619202
Lot Size
0.95 acres
Type
Single-Family Home
Style
Split Entry
Views
No
County
Halifax Regional Municipality

Listed By

Rebecca Marchand, Sutton Group Professional Realty
Source
NOVA SCOTIA - IDX
Last checked Jul 31 2026 at 11:00 PM GMT+0000
Bathroom Details
  • Full Bathrooms: 3
Subdivision
  • 21-B
Lot Information
  • Partially Cleared
  • Not Landscaped
  • Wooded/Treed
Property Features
  • Foundation: Poured Concrete
Heating and Cooling
  • Baseboard
  • Heat Pump -Ductless
  • Ductless Cooling
Flooring
  • Laminate
  • Tile
Exterior Features
  • Vinyl
  • Roof: Asphalt Shingle
Utility Information
  • Utilities: Electricity, Telephone, Cable, High Speed Internet
  • Sewer: Septic, Drilled Well
  • Fuel: Electric
Garage
  • Double
  • Built-In
  • Heated
  • Wired
Parking
  • Spaces : 0
  • Gravel
  • Double
  • Driveway
Living Area
  • 2,443 sqft
Location
   
Calculate drive times to this property
 
Powered by INRIX® Drive Time

Powered by Walk Score®
Disclaimer: Square footage is based on information available to agent, including County records. Information has not been verified by agent and should be verified by buyer.

