592 Highway 14 Upper Vaughan, NS B0N 2T0
Listing Courtesy of: NOVA SCOTIA - IDX / Listed By: One Percent Realty East Inc.

  592 Highway 14 Upper Vaughan, NS B0N 2T0

Active (1 Days)
$315,000 (CAD)
2
BED
1
BATH
734
SQFT

Description

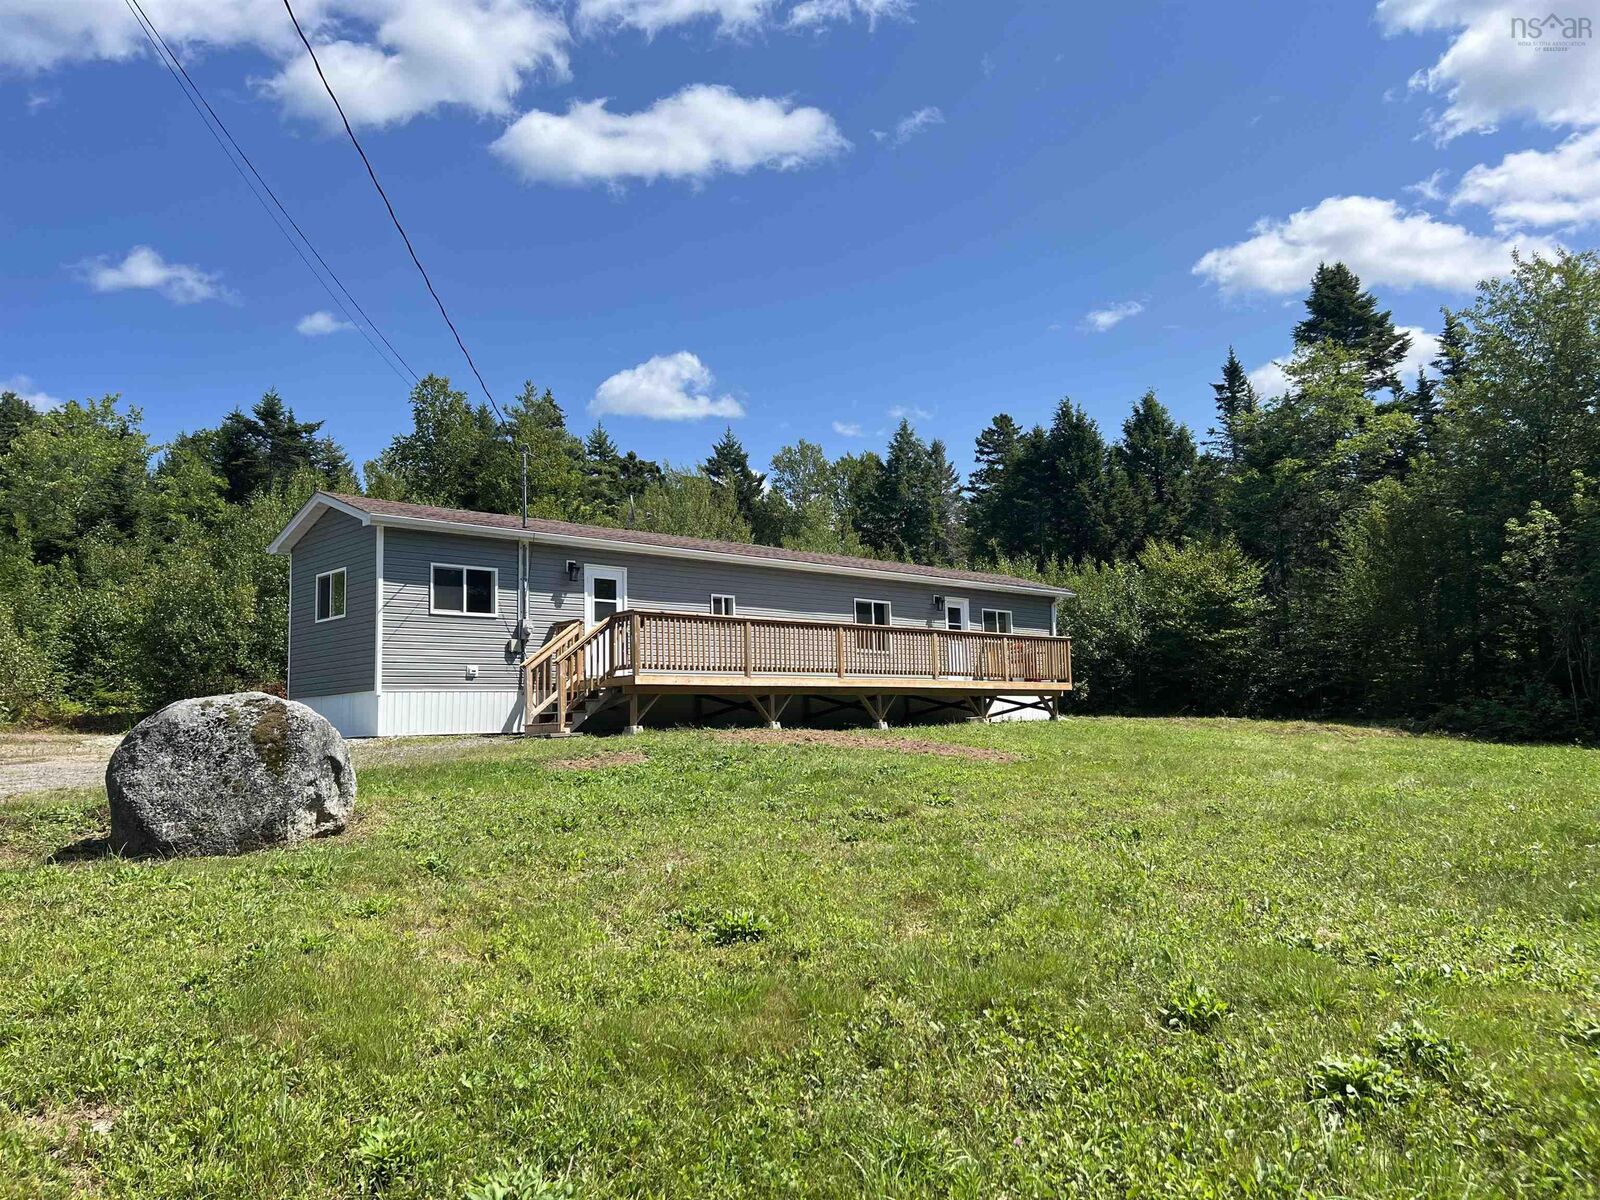

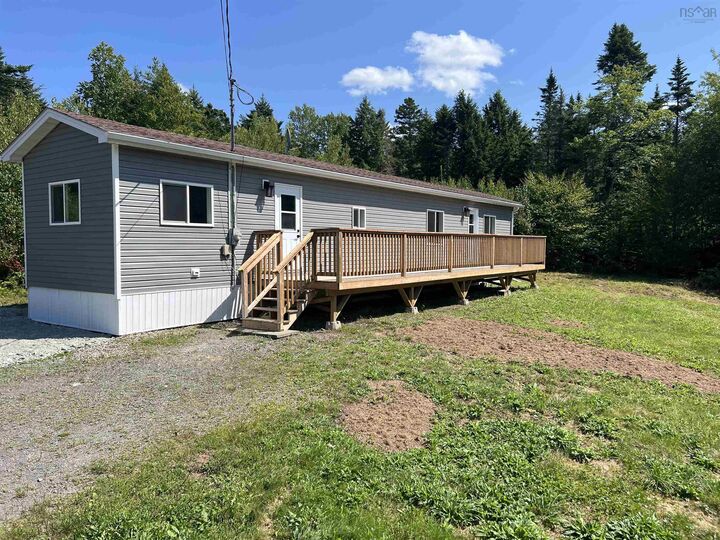
Renovated Mini Home on 3.77 Acres with Room to Grow! Move-in ready and extensively renovated, this 2-bedroom, 1-bath mini home offers an excellent opportunity for first-time buyers, downsizers, investors, or anyone looking for privacy and plenty of land without the maintenance of a large home. Extensive updates include siding, windows, doors, deck, electrical, plumbing, baseboard heaters, heat pump, Luxury Vinyl Plank flooring, light fixtures, full kitchen and appliances, full bathroom and laundry pair, and fresh paint throughout. Set on a private and spacious 3.77-acre lot, there is plenty of room to enjoy the outdoors, create gardens, establish a hobby farm, add a garage or workshop, or explore the potential to subdivide and sell off a lot. The location is perfect for enjoying an active, outdoor lifestyle, with nearby Martock offering skiing, snowboarding, and summer fun at OnTree Adventure Park. Falls Lake and Card Lake Provincial Parks are also close by, providing opportunities for swimming, canoeing, kayaking, and exploring the area's beautiful natural surroundings. Access to extensive trail systems spanning hundreds of kilometers is just a short distance away, offering plenty of opportunities for ATV enthusiasts to explore the surrounding area. You are also within easy reach of local U-Pick farms, vineyards, and the many amenities of the surrounding communities. A beautifully updated home, a private acreage, and room to expandan excellent opportunity to enjoy the best of rural living with recreation, outdoor pursuits, and amenities close at hand.

MLS®:
202620507
Lot Size
3.77 acres
Type
Mfghome
Style
Mini
Views
No
County
West Hants

Listed By

Adrienne Briand, One Percent Realty East Inc.
Source
NOVA SCOTIA - IDX
Last checked Aug 14 2026 at 2:44 AM GMT+0000
Bathroom Details
  • Full Bathroom: 1
Interior Features
  • Appliances : Dishwasher
  • Appliances : Washer
  • Appliances : Refrigerator
  • Appliances : Dryer
  • Appliances : Range
  • Appliances : Microwave Rng Hd Combo
Subdivision
  • V1
Lot Information
  • Wooded/Treed
  • Partial Landscaped
Property Features
  • Foundation: Piers
Heating and Cooling
  • Baseboard
  • Heat Pump -Ducted
  • Ducted Cooling
Flooring
  • Vinyl Plank
Exterior Features
  • Vinyl
  • Roof: Asphalt Shingle
Utility Information
  • Utilities: Electricity, Telephone, Cable, High Speed Internet
  • Sewer: Septic, Drilled Well
  • Fuel: Electric
School Information
  • Elementary School: Windsor Forks District School
Garage
  • None
  • N/a
Parking
  • Spaces : 0
  • Gravel
  • Double Wide
Living Area
  • 734 sqft
Location
   
Calculate drive times to this property
 
Powered by INRIX® Drive Time

Powered by Walk Score®
Disclaimer: Square footage is based on information available to agent, including County records. Information has not been verified by agent and should be verified by buyer.

