788 Purdy Road Waldeck West, NS B0S 1J0
Listing Courtesy of: NOVA SCOTIA - IDX / Listed By: Exit Realty Town & Country

  788 Purdy Road Waldeck West, NS B0S 1J0

Active (1 Days)
$220,000 (CAD)
2
BED
1
BATH
620
SQFT

Description

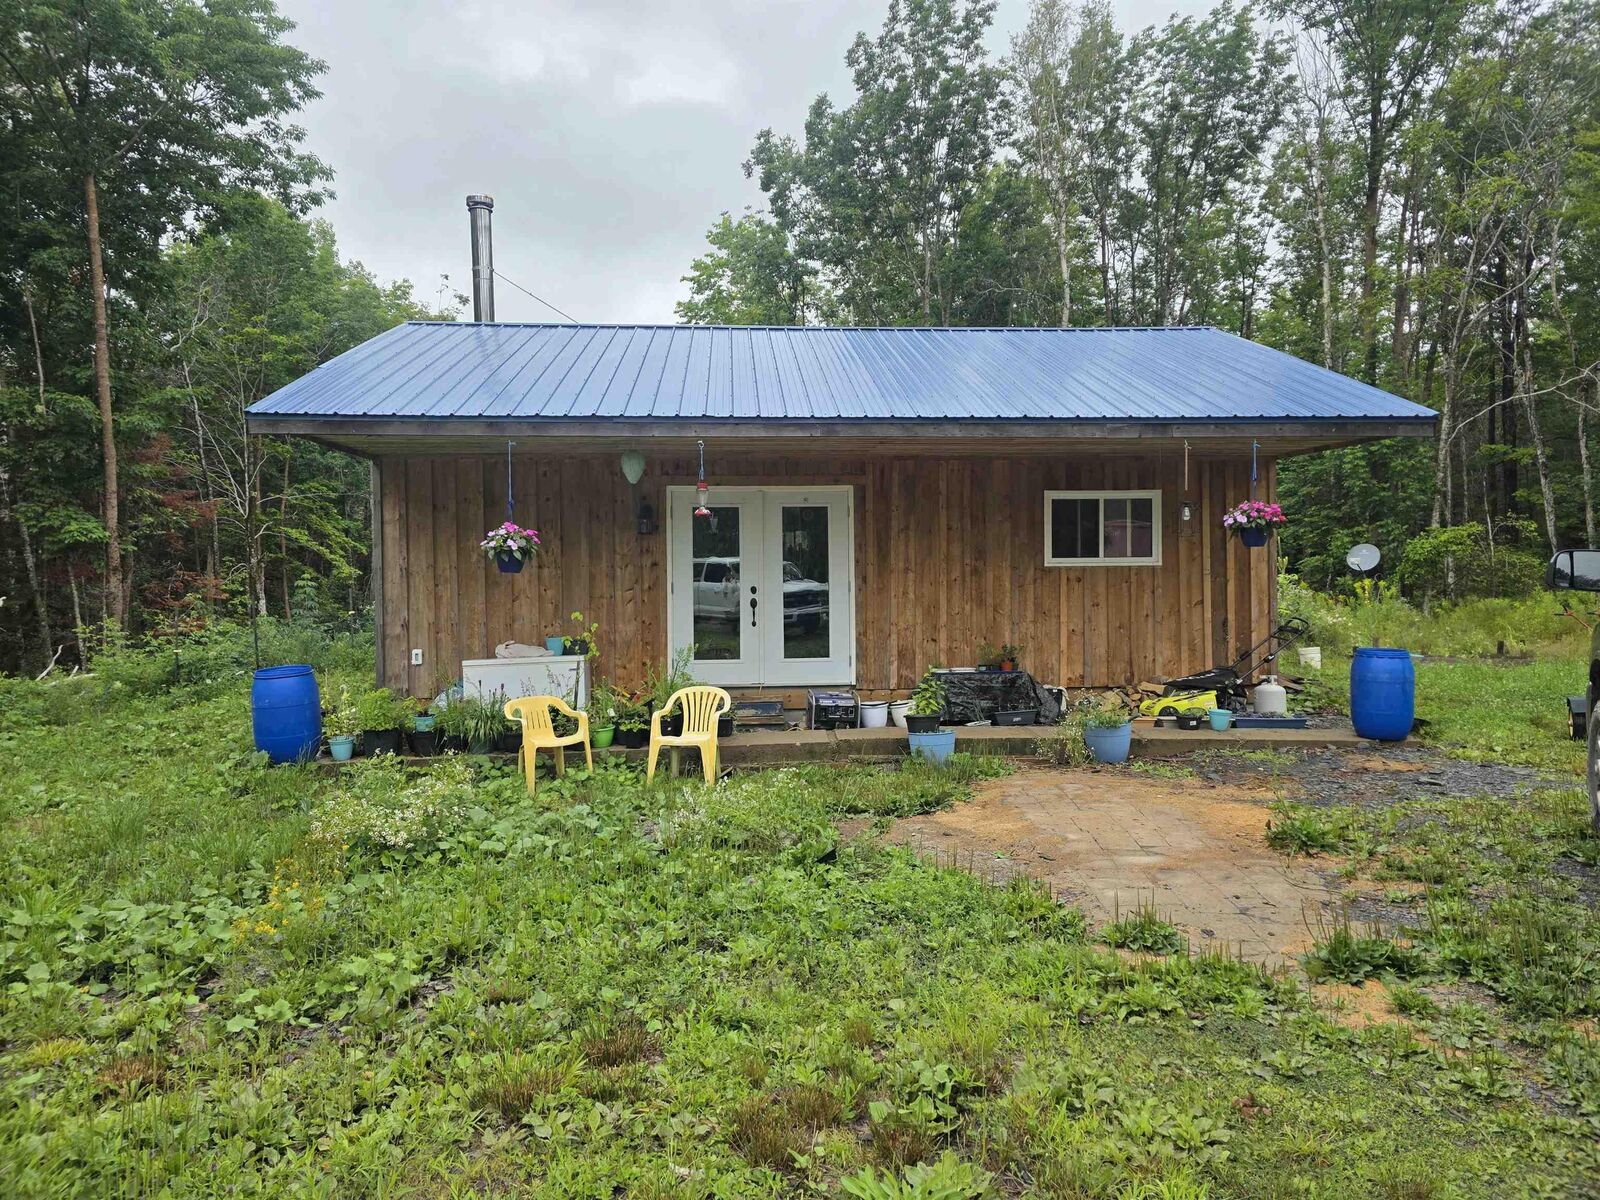
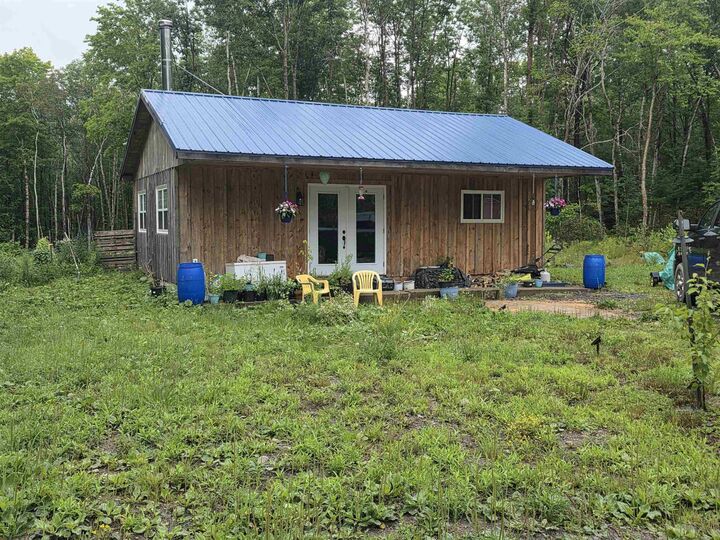
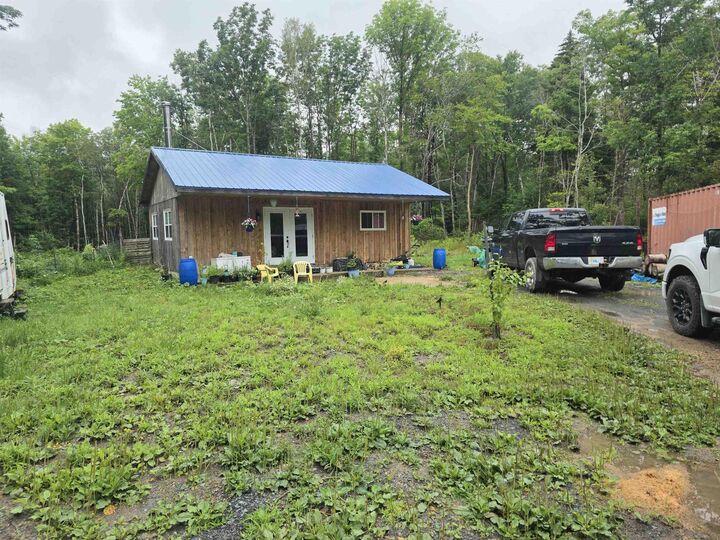
Discover the freedom of off-grid living on this 4.08-acre property, set back from Purdy Road and surrounded by nature. Whether you're searching for a recreational getaway, a cottage, or the foundation for your dream off-grid homestead, this property offers an exceptional opportunity to embrace a simpler lifestyle without giving up convenient access to nearby communities. Built on a concrete slab, this newer 2-bedroom, 1-bath property is designed for low-maintenance living with durable board-and-batten siding and a metal roof. Inside, the open-concept kitchen and living area is warmed by a cozy woodstove. Recent improvements include a completed electrical inspection, newly gyprocked bedrooms, and finished bedroom ceilings. For buyers who appreciate off-grid independence but want the flexibility of future grid power, NS Power has already identified the pole placement location, making a future electrical connection a straightforward option should your needs change. The Buyer will be responsible for cost and arranging the connection. The property also features an approved septic system and a dug well, offering essential infrastructure already in place so you can focus on enjoying the property and completing it. Ideally situated between Digby and Annapolis Royal and only a short drive to the vibrant village of Bear River, you'll enjoy the perfect balance of privacy and convenience, with cafs, art galleries, local shops, fuel, and everyday amenities all within easy reach.

MLS®:
202619191
Lot Size
4.08 acres
Type
Single-Family Home
Year Built
2022
Style
Bungalow
Views
No
County
Annapolis County

Listed By

Shauna Denton, Exit Realty Town & Country
Source
NOVA SCOTIA - IDX
Last checked Jul 31 2026 at 11:00 PM GMT+0000
Bathroom Details
  • Full Bathroom: 1
Interior Features
  • Appliances : Refrigerator
  • Appliances : Stove - Gas
Subdivision
  • V4
Lot Information
  • Year Round Road
Property Features
  • Foundation: Slab
Heating and Cooling
  • Stove
Flooring
  • Concrete
Exterior Features
  • Wood Siding
  • Roof: Metal
Utility Information
  • Utilities: High Speed Internet, Off Grid
  • Sewer: Septic, Dug
  • Fuel: Wood
School Information
  • Elementary School: Clark Rutherford Memorial School
Parking
  • Spaces : 0
  • Gravel
  • Single
Living Area
  • 620 sqft
Location
   
Calculate drive times to this property
 
Powered by INRIX® Drive Time

Powered by Walk Score®
Disclaimer: Square footage is based on information available to agent, including County records. Information has not been verified by agent and should be verified by buyer.

