Lot 6 Wentworth Road Wentworth Creek, NS B0N 2T0
Listing Courtesy of: NOVA SCOTIA - IDX / Listed By: Re/Max Nova (halifax)

  Lot 6 Wentworth Road Wentworth Creek, NS B0N 2T0

Active (1 Days)
$444,344 (CAD)
3
BED
2
BATH
1,184
SQFT

Description

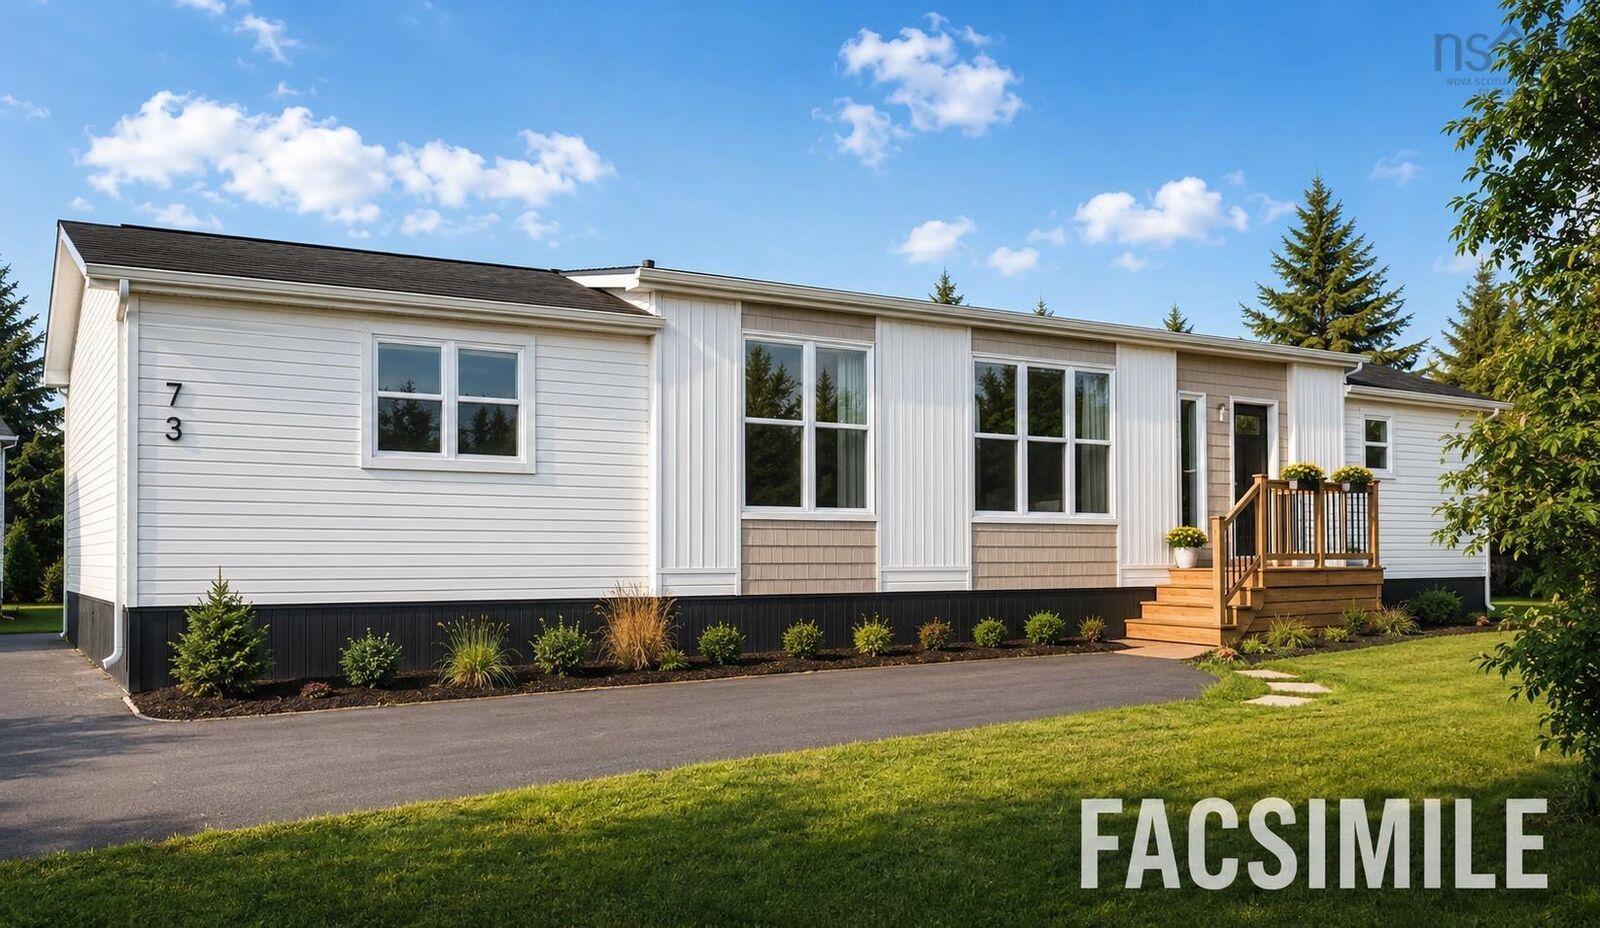
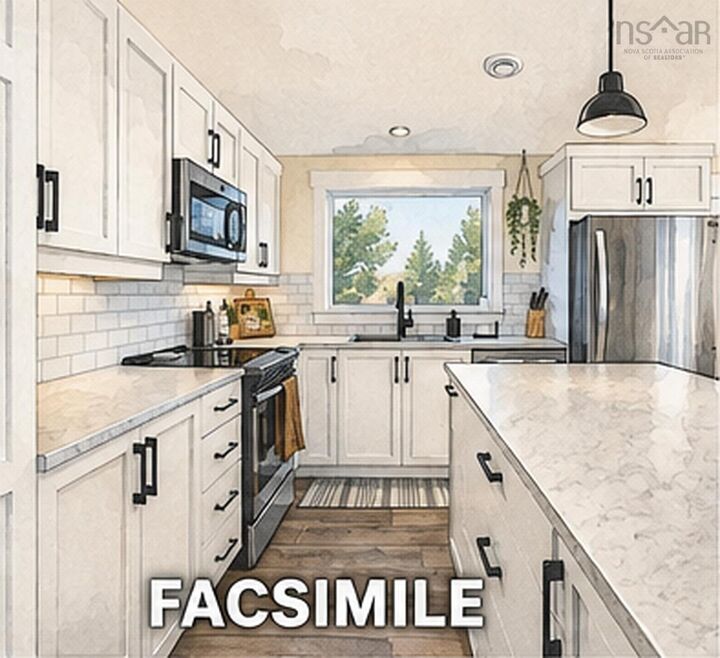
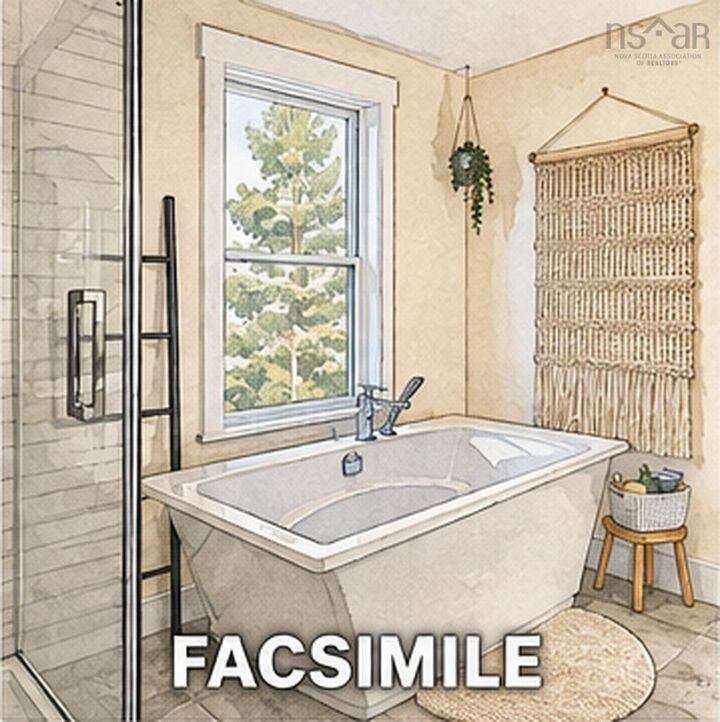
The Zenith by Sanctum Homes offers modern design, quality finishes, and energy-efficient construction in a thoughtfully designed 1,184 sq. ft. home. This 3-bedroom, 2-bathroom model features a bright, open-concept living area with high ceilings, pot lights, large triple-glazed windows, and premium luxury vinyl plank flooring throughout. The primary bedroom includes a private ensuite and walk-in closet. Built with energy efficiency in mind, the Zenith combines quality materials and thoughtful construction to help provide year-round comfort and efficient operation. A 12,000 BTU LG heat pump is included for efficient heating and cooling. The sleek, modern exterior is available in a variety of colour options, allowing you to personalize the look of your home. The price also includes a $6,000 appliance allowance and a turnkey setup, including the required excavation and well work. Situated on a beautiful 2.6-acre lot, the property offers an appealing mix of privacy and open space, with approximately half the land consisting of a long-established field and apple trees on the property. Its a fantastic opportunity to own a brand-new home with high-end finishes, modern efficiency, and the space and privacy of a large country lot.

MLS®:
202621373
Lot Size
2.63 acres
Type
Single-Family Home
Style
Mini
Views
No
County
West Hants

Listed By

Rob Monk, Re/Max Nova (halifax)
Source
NOVA SCOTIA - IDX
Last checked Aug 24 2026 at 9:56 PM GMT+0000
Bathroom Details
  • Full Bathrooms: 2
Interior Features
  • Appliances : Range - Electric
  • Appliances : Dishwasher
  • Appliances : Dryer - Electric
  • Appliances : Washer
  • Appliances : Microwave Rng Hd Combo
Subdivision
  • V1
Lot Information
  • Partially Cleared
  • Wooded/Treed
Property Features
  • Foundation: Piers
Heating and Cooling
  • Baseboard
  • Heat Pump -Ductless
Flooring
  • Vinyl Plank
Exterior Features
  • Vinyl
  • Roof: Metal
  • Roof: Asphalt Shingle
Utility Information
  • Utilities: Electricity, Telephone, Cable, High Speed Internet
  • Sewer: Septic, Drilled Well
  • Fuel: Electric
Parking
  • Spaces : 0
  • Gravel
Living Area
  • 1,184 sqft
Location
   
Calculate drive times to this property
 
Powered by INRIX® Drive Time

Powered by Walk Score®
Disclaimer: Square footage is based on information available to agent, including County records. Information has not been verified by agent and should be verified by buyer.

