4272 Thorne Road West Dalhousie, NS B0S 1C0
Listing Courtesy of: NOVA SCOTIA - IDX / Exit Realty Town & Country

  4272 Thorne Road West Dalhousie, NS B0S 1C0

Active (1 Days)
$349,900 (CAD)

3
BED
2
BATH
1,663
SQFT

Description

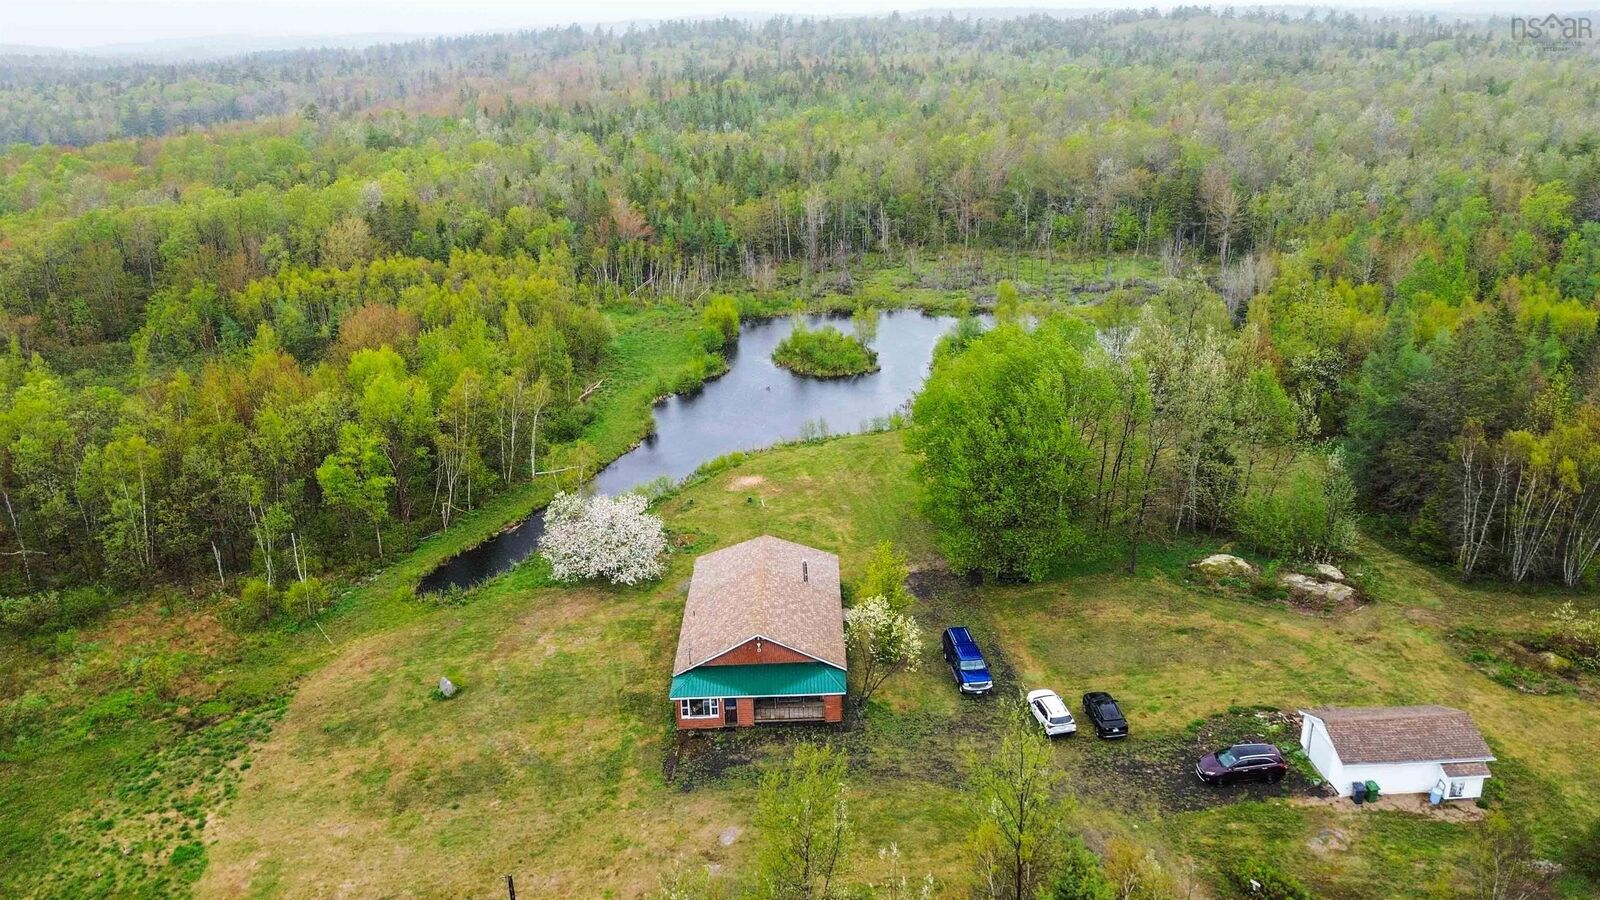
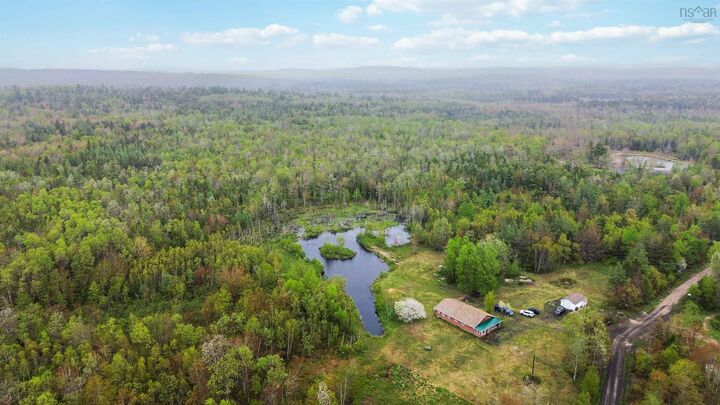
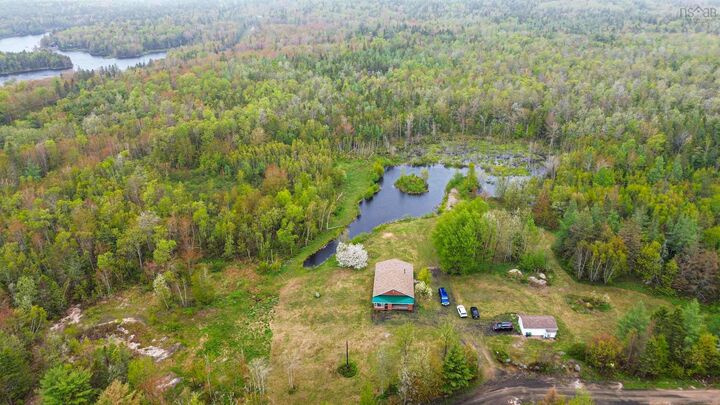
Tucked away on scenic Thorne Road and less than 15 minutes from the amenities of Bridgetown, this private nearly 20-acre property offers the perfect balance of peaceful country living and everyday convenience. Surrounded by nature with large, cleared areas, mature woods, and your very own trout pond, this property is a dream for those seeking a more self-sufficient lifestyle or simply a quiet retreat from the pace of town life. The charming single level home features 3 bedrooms, including a primary suite complete with ensuite bath and its own exterior entrance. Inside, the open-concept layout is warm and inviting, with beautiful wood finishes throughout that create a cozy cabin-inspired feel. Whether youre gathered around with family or enjoying a quiet morning coffee overlooking the property on the covered veranda, the home offers comfort, character, and connection to the outdoors. Outside, there is plenty of room to grow, explore, and live off the land. The property includes a single-car garage, greenhouse, and ample space for gardens, hobby farming, recreation, or simply enjoying the privacy and serenity of nature. A rare opportunity for buyers looking to embrace a slower pace, greater independence, and the beauty of rural Nova Scotia without sacrificing proximity to nearby amenities. Contact your agent of choice to book your private showing today!

MLS®:
202612281
Lot Size
19.36 acres
Type
Single-Family Home
Year Built
2001
Style
1 Level, Bungalow
Views
No
County
Annapolis County

Listed By

Samantha Langley, Exit Realty Town & Country
Source
NOVA SCOTIA - IDX
Last checked May 27 2026 at 10:40 PM GMT+0000
Bathroom Details
  • Full Bathrooms: 2
Interior Features
  • Appliances : Refrigerator
  • Appliances : Stove
Subdivision
  • V4
Lot Information
  • Partially Cleared
  • Year Round Road
Property Features
  • Foundation: Poured Concrete
  • Foundation: Slab
Heating and Cooling
  • Forced Air
  • Heat Pump -Ductless
  • Furnace
Flooring
  • Ceramic
  • Hardwood
Exterior Features
  • Wood Siding
  • Roof: Asphalt Shingle
  • Roof: Steel
Utility Information
  • Utilities: Electricity, Telephone, High Speed Internet
  • Sewer: Septic, Dug
  • Fuel: Electric, Wood
Garage
  • Single
  • Wired
  • Detached
Parking
  • Spaces : 0
  • Gravel
Stories
  • 1
Living Area
  • 1,663 sqft
Location
   
Calculate drive times to this property
 
Powered by INRIX® Drive Time

Powered by Walk Score®
Disclaimer: Square footage is based on information available to agent, including County records. Information has not been verified by agent and should be verified by buyer.

