14 Ryerson Court Yarmouth, NS B5A 1V6
Listing Courtesy of: NOVA SCOTIA - IDX / Listed By: Royal Lepage Atlantic (mahone Bay)

  14 Ryerson Court Yarmouth, NS B5A 1V6

Active (2 Days)
$367,500 (CAD)
3
BED
2
BATH
1,713
SQFT

Description

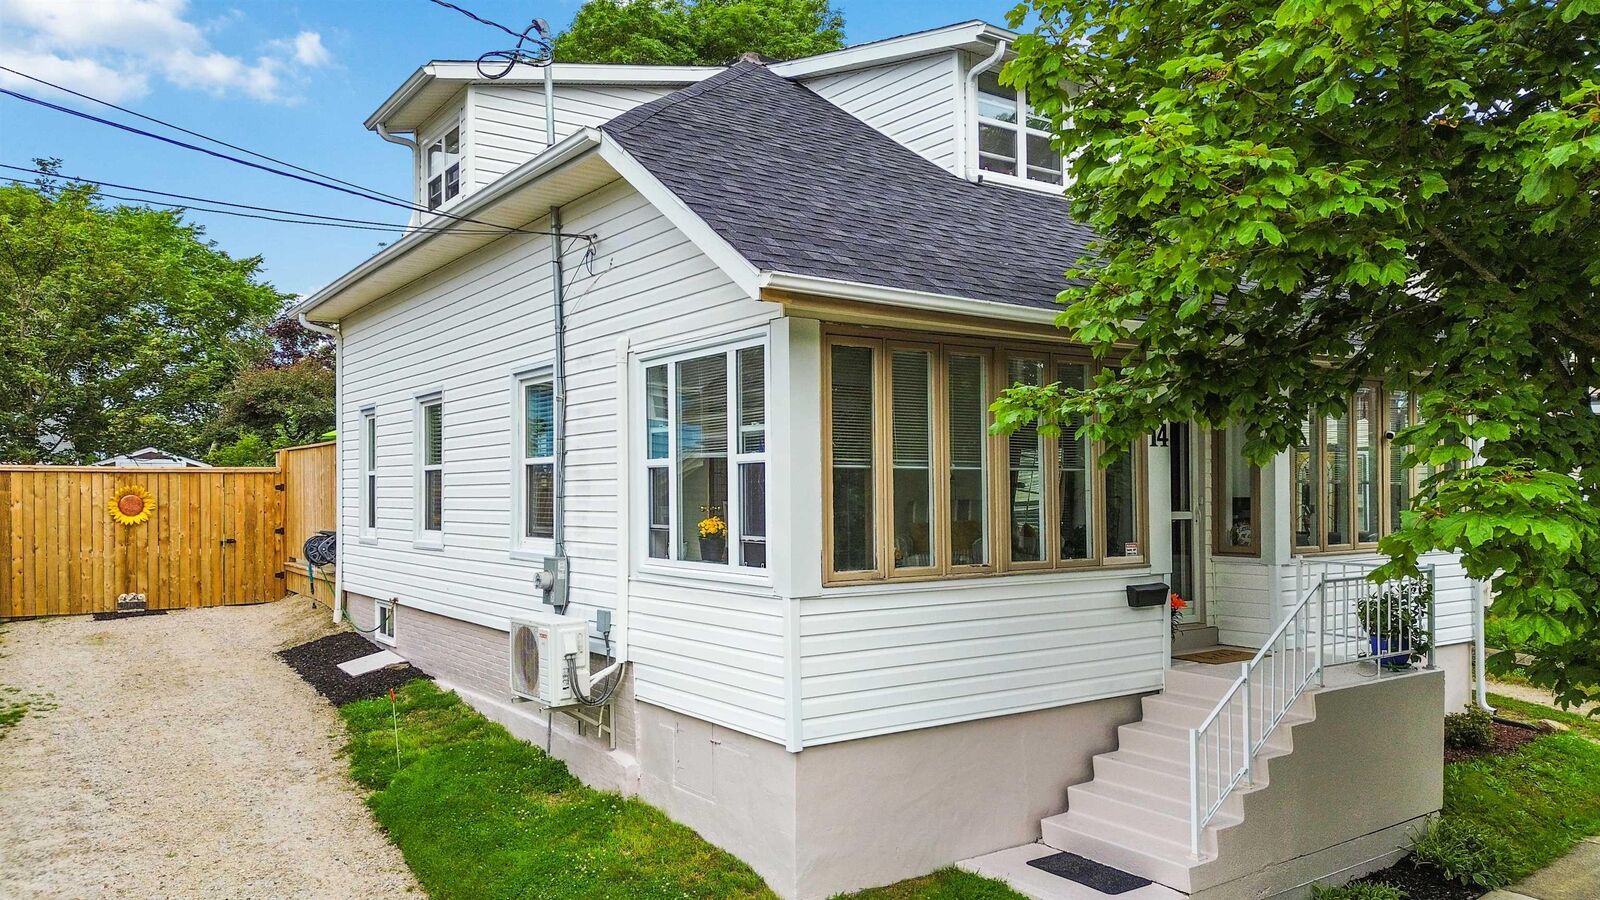
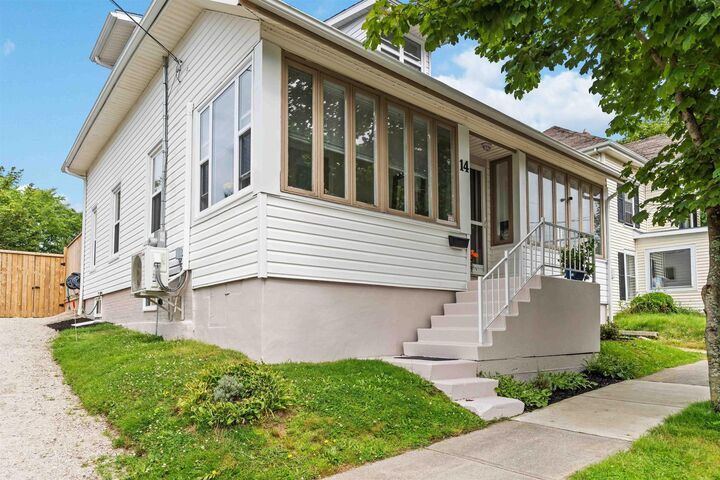
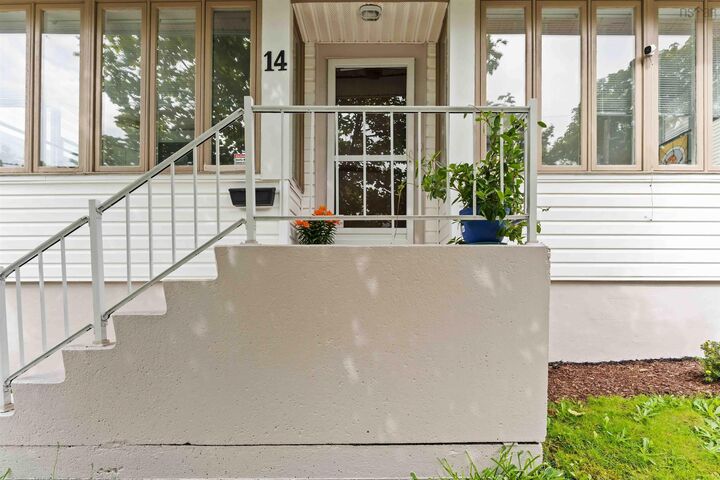
Updated living in the heart of Yarmouth! Discover the appeal of downtown living at 14 Ryerson Court, ideally located close to Yarmouths schools, shops, restaurants, everyday amenities, and waterfront. Extensively updated, this property offers a compelling combination of modern comfort, practical improvements, and peace of mind with the major upgrades already complete. Significant investments include a new roof installed in April 2025 and a modern ducted Tempstar heat pump system installed in November 2024, complete with a 10-year warranty. The home has also undergone a full electrical upgrade to 200-amp service, including the complete removal of the original knob-and-tube wiring, along with updated insulation throughout. The former oil furnace and oil tank have been removed, while interior and exterior drainage improvements and basement structural work add further value. Inside, fresh paint, new appliances, updated lighting and fixtures, and a brand-new upper-level ensuite bathroom bring a refreshed feel to the home. Additional improvements include new upper-level windows, a rebuilt back deck, a reinforced and fully fenced backyard with moveable gated access, and a generator hookup for added convenience. The sunroom also offers an opportunity to personalize the space, with insulated floors and plywood subflooring already in place, ready for your choice of finishing. With substantial recent upgrades, modern heating and cooling, and a convenient location in the heart of Yarmouth, 14 Ryerson Court is an opportunity to enjoy comfortable living close to everything this welcoming coastal town has to offer.

MLS®:
202626080
Lot Size
5,001 SQFT
Type
Single-Family Home
Style
1.5 Storey
Views
No

Listed By

Matt Scott, Royal Lepage Atlantic (mahone Bay)
Source
NOVA SCOTIA - IDX
Last checked Oct 18 2026 at 12:57 PM GMT+0000
Bathroom Details
  • Full Bathrooms: 2
Interior Features
  • Appliances : Washer
  • Appliances : Refrigerator
  • Appliances : Stove
  • Appliances : Dryer
  • Appliances : Barbeque
Subdivision
  • Starrs Rd To Forest St
Lot Information
  • Landscaped
  • Fenced
Property Features
  • Foundation: Stone
  • Foundation: Poured Concrete
Heating and Cooling
  • Baseboard
  • Heat Pump -Ductless
  • Heat Pump -Ducted
Flooring
  • Laminate
  • Hardwood
  • Linoleum
Exterior Features
  • Vinyl
  • Roof: Asphalt Shingle
Utility Information
  • Utilities: Electricity, Telephone, Cable, High Speed Internet
  • Sewer: Municipal
  • Fuel: Electric
School Information
  • Elementary School: Yarmouth Elementary School
Parking
  • Spaces : 0
  • Gravel Driveway
  • None
Stories
  • 2
Living Area
  • 1,713 sqft
Location
   
Calculate drive times to this property
 
Powered by INRIX® Drive Time

Powered by Walk Score®
Disclaimer: Square footage is based on information available to agent, including County records. Information has not been verified by agent and should be verified by buyer.

