3 John Street Adjala-Tosorontio, ON L0G 1L0
Listing Courtesy of: PropTX - IDX / Listed By: Re/Max Hallmark Chay Realty

  3 John Street Adjala-Tosorontio, ON L0G 1L0

Active
$929,000 (CAD)

3
BED
3
BATH
1500-2000
SQFT

Description

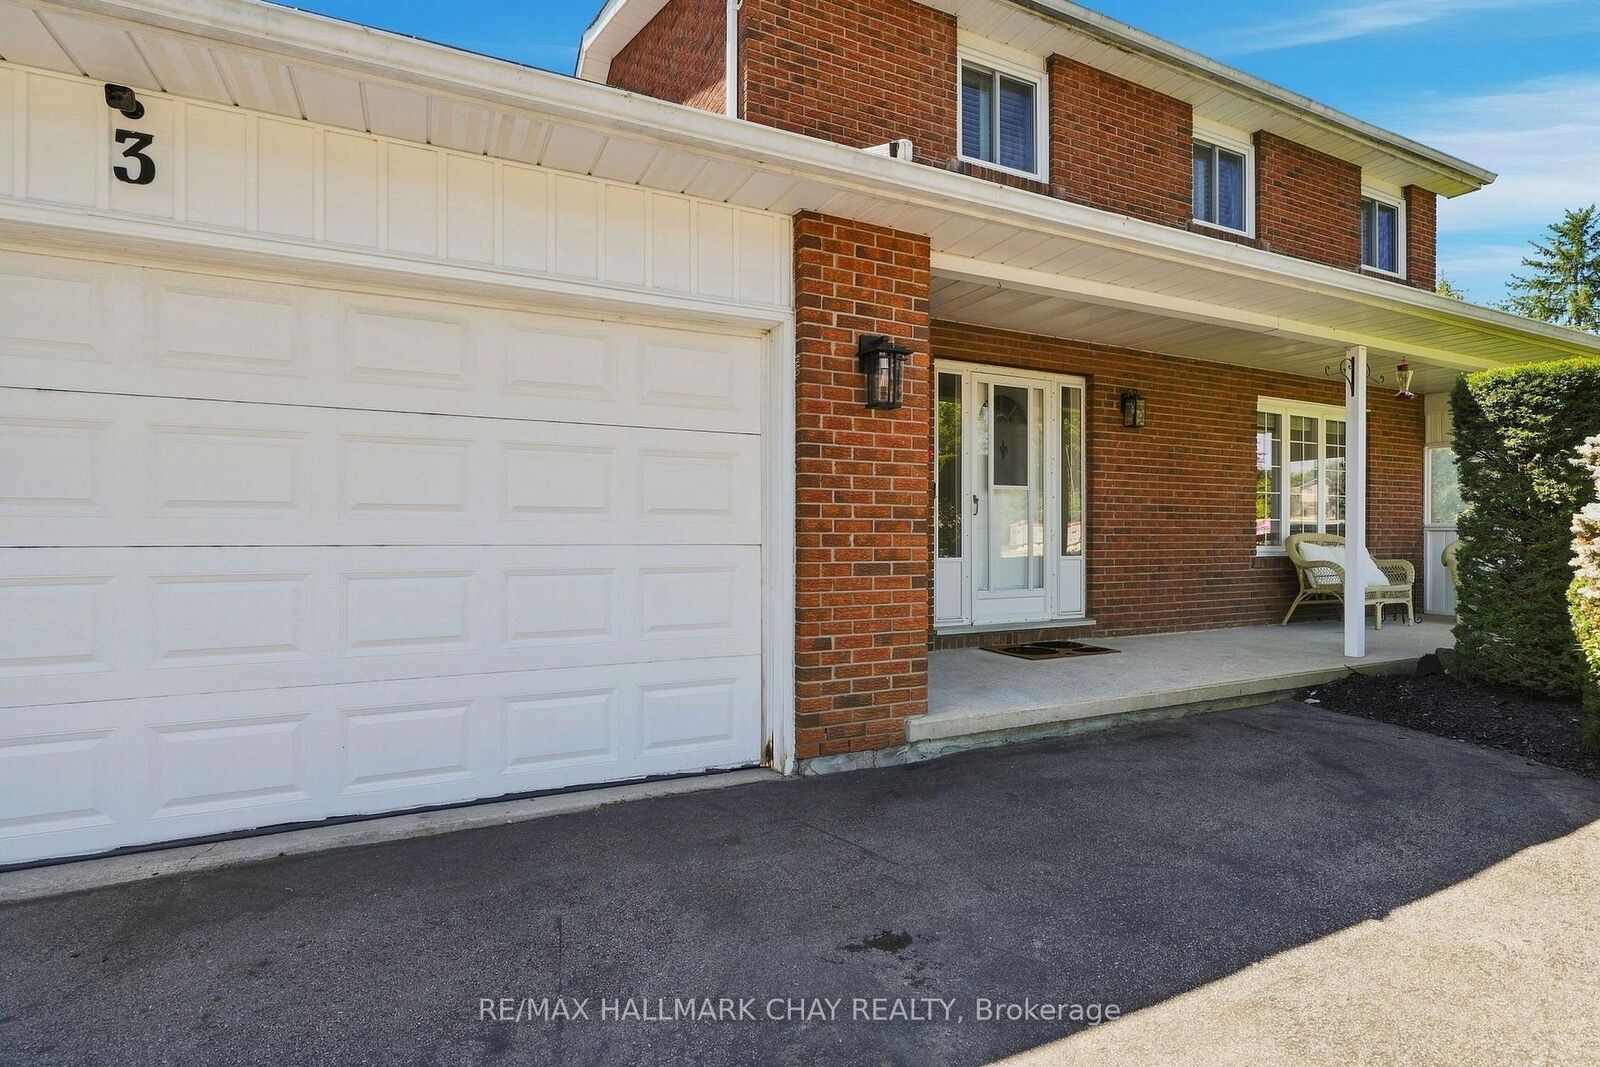
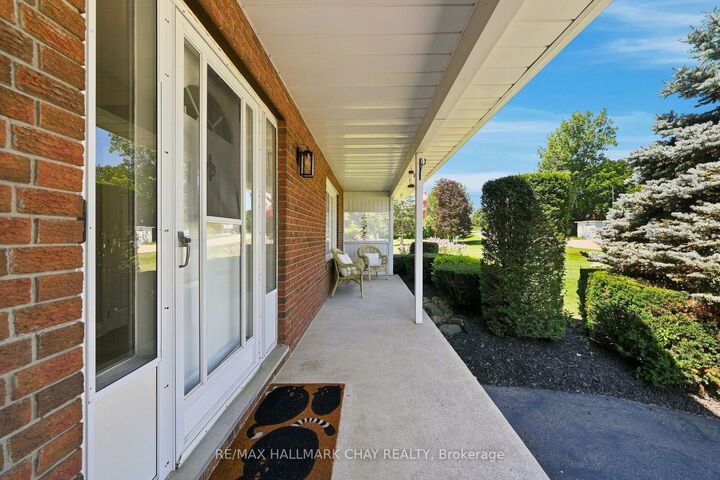
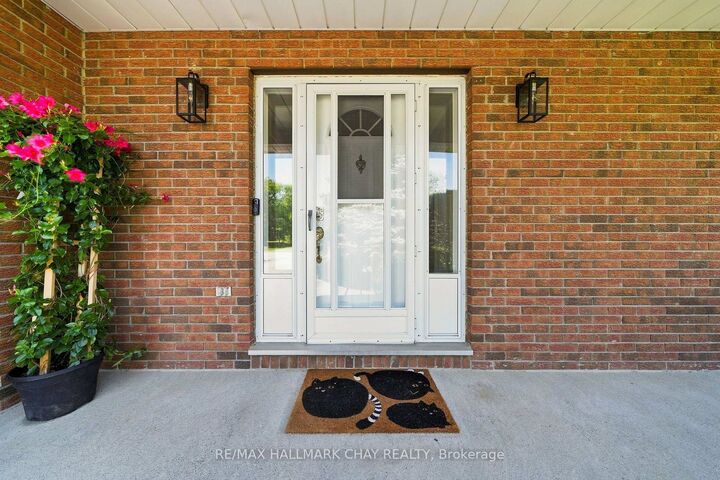
Welcome to this beautifully maintained family home on a premium half-acre lot in the sought-after community of Loretto! A charming front porch leads to a bright main floor featuring seamless porcelain tile. The stunning updated kitchen (2018) is the true heart of the home, showcasing a massive 9-foot island, walk-in pantry, and abundant storage. Relax in the spacious family room by the cozy natural gas fireplace. Convenient main-floor laundry adds everyday function. Upstairs offers 3 generously sized bedrooms, including a serene primary suite with a private ensuite. All 3 bathrooms have been tastefully updated for a fresh, move-in-ready feel. The unspoiled basement features a 2nd gas fireplace, offering endless potential for a rec room or home gym. Step outside to a private backyard oasis backing onto picturesque open fields. Enjoy the new two-tiered deck (2024), firepit, shed, clothesline, and ample space for gardening. Ideally located steps to Haley Park and its pickleball courts, and an incredible commuter location close to Hwy 50 and Hwy 9! Fantastic features: attached 2-car garage with inside entry, large driveway, Town water, Septic, On-demand hot water, water softener, natural gas, High-Speed Fibre Internet, and a new heat pump (2025).

MLS®:
N13630048
Taxes
$3,995(2025)
Type
Single-Family Home
Style
2-Storey
County
Simcoe County
Community
Loretto

Listed By

Re/Max Hallmark Chay Realty
Source
PropTX - IDX
Last checked Aug 2 2026 at 7:50 PM GMT+0000
Bathroom Details
Interior Features
  • None
Property Features
  • Foundation: Unknown
Heating and Cooling
  • Heat Pump
  • Wall Unit(s)
Basement Information
  • Unfinished
Pool Information
  • None
Exterior Features
  • Brick
  • Roof: Asphalt Shingle
Utility Information
  • Sewer: Septic
  • Fuel: Electric
  • Energy: Energy Certificate: No
Garage
  • Attached
Parking
  • Private Double
Stories
  • 2
Location
   
Calculate drive times to this property
 
Powered by INRIX® Drive Time

Powered by Walk Score®
Disclaimer: Copyright 2026 Toronto IDX. All rights reserved. This information is deemed reliable, but not guaranteed. The information being provided is for consumers’ personal, non-commercial use and may not be used for any purpose other than to identify prospective properties consumers may be interested in purchasing. Data last updated 8/2/26 12:50

