

Listing Courtesy of:  CREA / Re/Max Community Realty Inc.
 CREA / Re/Max Community Realty Inc.
 22 Coates Of Arms Lane Ajax (Central West), ON L1T 3S2
Active
$1,449,900 (CAD)
OPEN HOUSE TIMES
-
OPENSat, May 302:00 pm - 4:00 pm
-
OPENSun, May 312:00 pm - 4:00 pm
Description
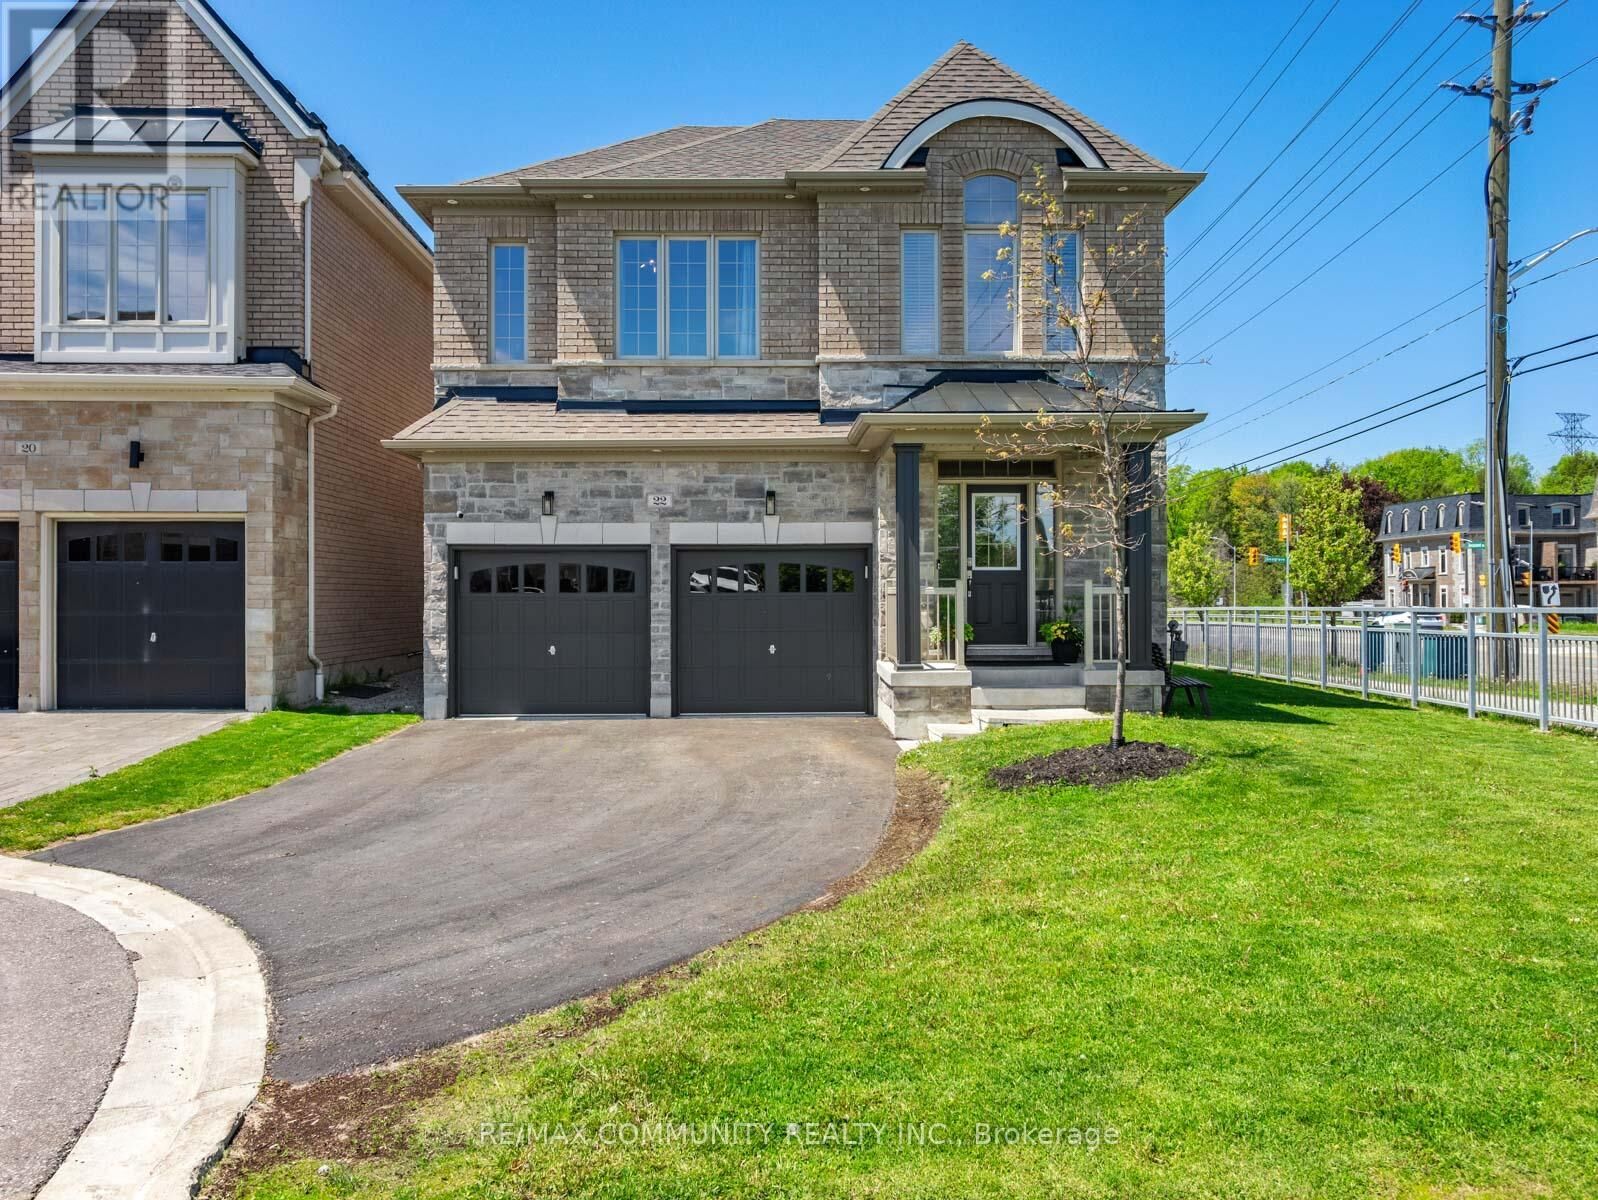
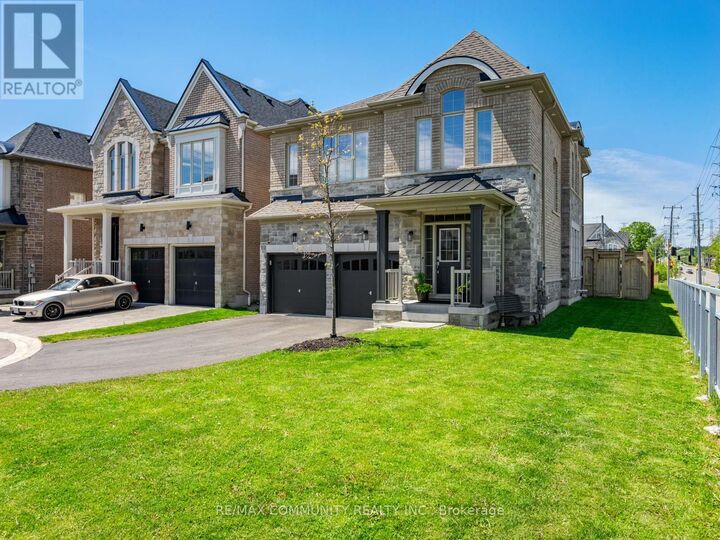
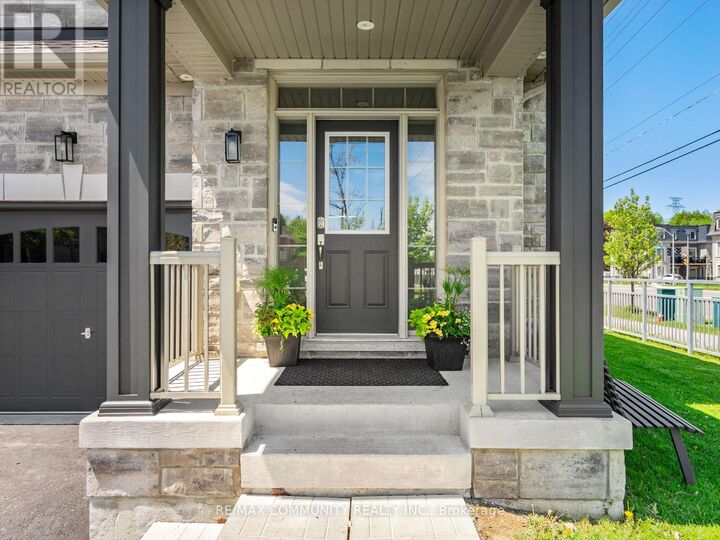
Sun-filled 4bdr Detached House Sitting on a Premium End Lot in The Exclusive & Prestigious Riverside Community***One of the Largest Lots in the Community***Modern & Elegantly Designed w/ 9ft Ceilings on Both the Main & 2nd Flrs***Open Concept Kitchen w/ Quartz Countertop & Stainless Steel Appliances***Breakfast Area Has Large Windows & W/O to Massive Composite Deck w/ Pergola***High Fence in Backyard for Extra Privacy***Spacious Great Room w/ Custom Coffered Ceiling that Overlooks the Side & Backyard***Host Formal Dinner Parties in Dining Room w/ Beautiful Accent Wall***Mud Room Has Additional Storage Capacity & Access to the Garage***Primary Bdr has 10ft Tray Ceiling w/ 5pc Ensuite & Walk-in Closet***Additional Bedrooms Make it Perfect For Large Families***Convenient 2nd Floor Laundry Room***Entertainers Delight in the Completely Finished Basement w/3pc Washroom + High-end Wet Bar***Basement Features Lots of Recreation Space & the Always Necessary Storage Room***Approximately 3,500sqft of Living Space***Cannot Beat the Location! Take Your Pick Between Highway 401 and Highway 407***Walking Distance to Riverside Golf Course & Few Minutes Drive to Deer Creek Golf Club*** (id:41440)
MLS®:
E13212344
E13212344
Taxes
$10,579
$10,579
Type
Single-Family Home
Single-Family Home
Views
View
View
County
Regional Municipality of Durham
Regional Municipality of Durham
Listed By
Brandon Narsingh, Re/Max Community Realty Inc.
Source
CREA
Last checked May 29 2026 at 6:11 PM GMT+0000
CREA
Last checked May 29 2026 at 6:11 PM GMT+0000
Bathroom Details
- Full Bathrooms: 3
- Partial Bathroom: 1
Interior Features
- Washer
- Refrigerator
- Dishwasher
- Microwave
- Gas Stove(s)
- Dryer
- Window Coverings
- Garage Door Opener
- Water Heater
Lot Information
- Flat Site
Property Features
- Foundation: Concrete
Heating and Cooling
- Forced Air
- Natural Gas
- Central Air Conditioning
Basement Information
- Finished
- Full
Condo Information
- Fees: $185/Monthly
Flooring
- Laminate
- Hardwood
- Carpeted
- Tile
Exterior Features
- Brick
- Stone
Utility Information
- Sewer: Sanitary Sewer
Parking
- Total: 5
- Garage
Stories
- 2
Location
Disclaimer: The trademarks REALTOR®, REALTORS®, and the REALTOR® logo are controlled
by The Canadian Real Estate Association (CREA) and identify real estate professionals who are members of CREA. Listing Data Last Updated: 5/29/26 11:11
The trademarks REALTOR®, REALTORS®, and the REALTOR® logo are controlledby The Canadian Real Estate Association (CREA) and identify real estate professionals who are members of CREA. Listing Data Last Updated: 5/29/26 11:11

