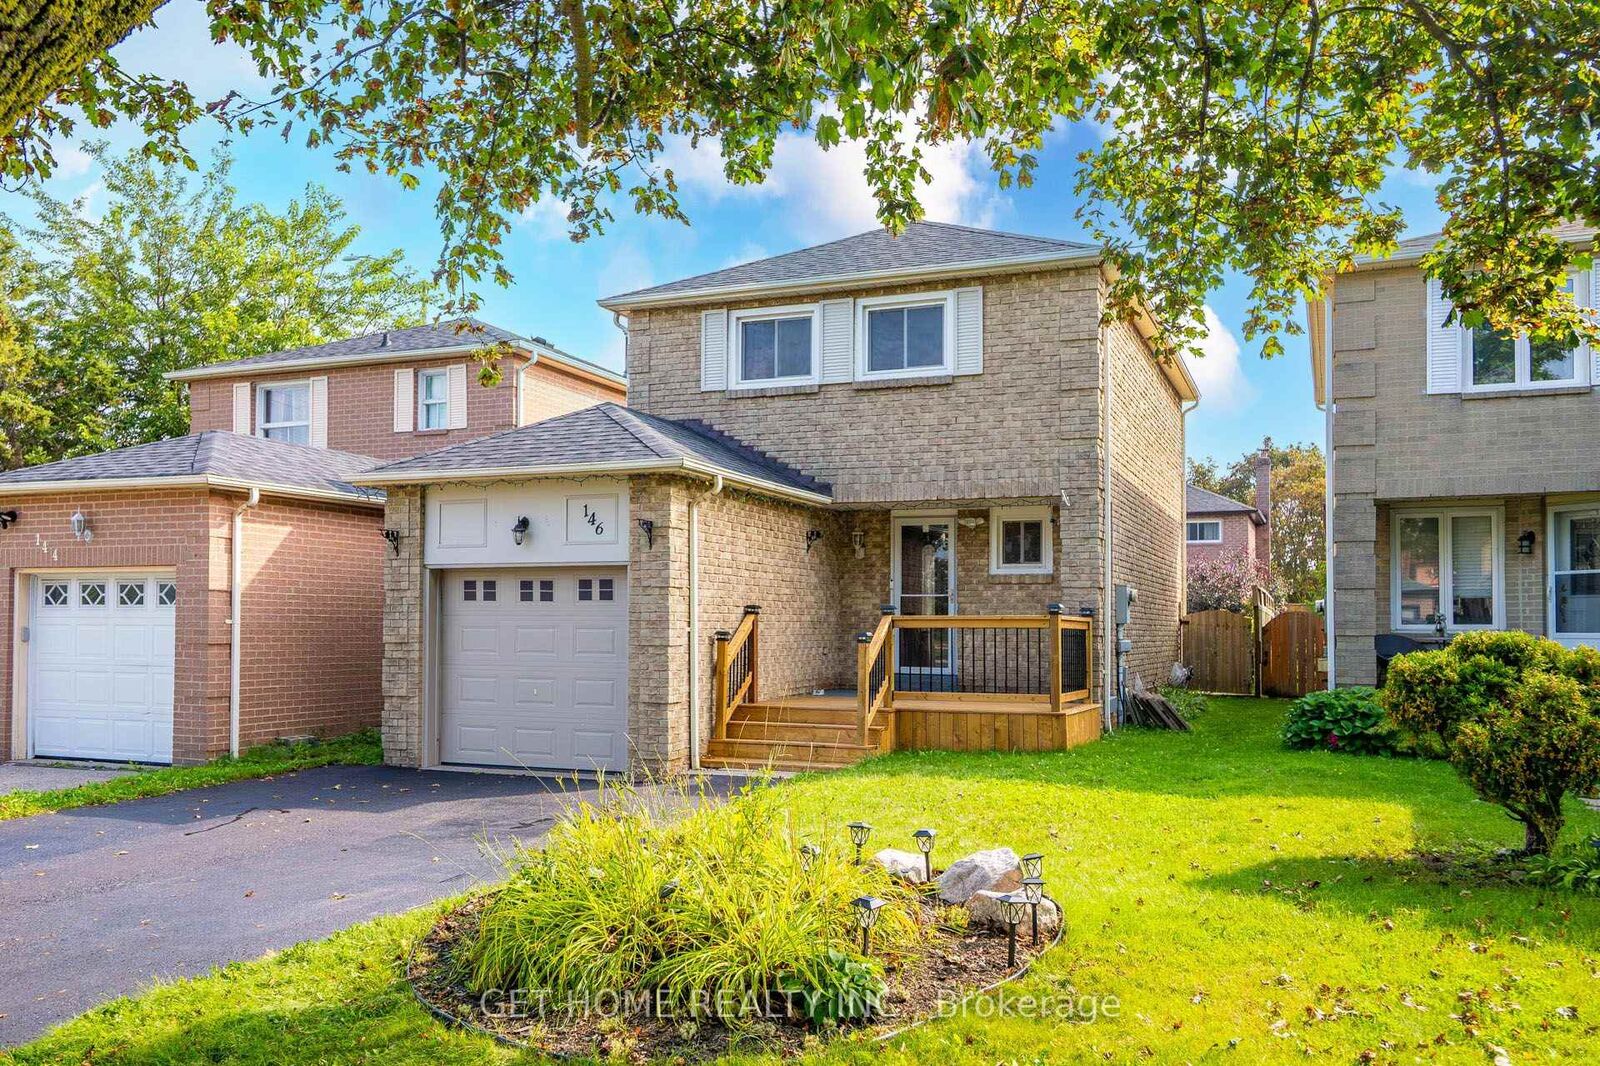
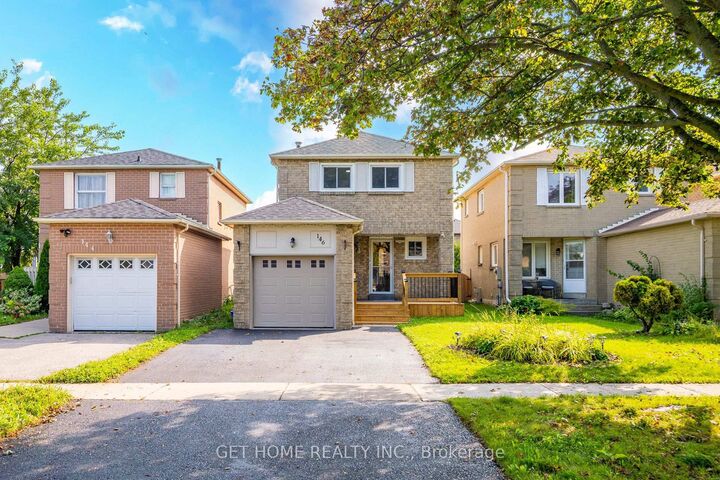
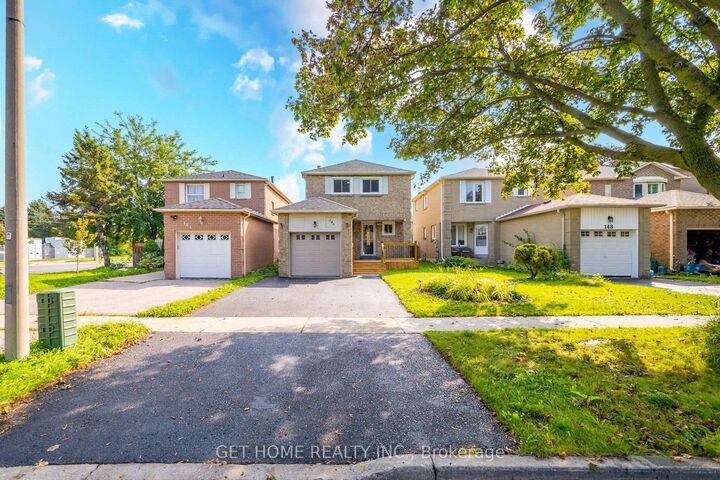
146 Chatfield Drive Ajax, ON L1T 2J1
Listing Courtesy of: PropTX - IDX / Listed By: Get Home Realty Inc.

  146 Chatfield Drive Ajax, ON L1T 2J1

Active
$3,000 (CAD)
3
BED
3
BATH
1100-1500
SQFT

Description

3 BEDROOM | 3 BATHROOM | FULLY DETACHED | FINISHED BASEMENT | NORTH-FACING | FRONT & REAR DECKS | STEPS TO MCLEAN COMMUNITY CENTRE | AJAX CENTRAL WESTWelcome to this beautifully maintained, fully detached family home offering the perfect blend of space, comfort, and convenience in one of Ajax's most desirable neighbourhoods. This bright, north-facing home features 3 spacious bedrooms, 3 bathrooms, an inviting living room, and a functional kitchen with adjoining dining area that walks out to a private backyard patio. The finished basement adds valuable living space with a media/family room ideal as a home theatre or guest suite, plus a separate laundry/utility room. Enjoy the newly built front deck and freshly painted rear deck, perfect for relaxing or entertaining all season long.McLean Community Centre sits directly across the street, offering a public library, fitness gym, indoor pool, sauna, and hot tub. Grocery, pharmacy, gas station, and dollar store are all within a 10-minute walk, with top schools nearby including Westney Heights PS, Lester B. Pearson PS, Eagle Ridge PS, and Notre Dame Catholic Secondary School, plus green space at Audley Recreation Centre & Park and the Lake Ontario waterfront. Excellent commuter access with a GO Bus stop within walking distance and GO Train a short drive away, plus fiber-ready internet through Bell and Rogers. A spacious, sun-filled home in a prime, amenity-rich location.

MLS®:
E13747516
Type
Rental
Style
2-Storey
County
Regional Municipality of Durham
Community
Central West

Listed By

Get Home Realty Inc.
Source
PropTX - IDX
Last checked Sep 5 2026 at 8:10 AM GMT+0000
Bathroom Details
Interior Features
  • Auto Garage Door Remote
  • Carpet Free
  • Water Heater Owned
  • Water Meter
  • Countertop Range
Property Features
  • Foundation: Concrete
Heating and Cooling
  • Forced Air
  • Central Air
Basement Information
  • Finished
Pool Information
  • None
Exterior Features
  • Brick
  • Roof: Asphalt Shingle
Utility Information
  • Sewer: Sewer
  • Fuel: Gas
  • Energy: Energy Certificate: No
Garage
  • Attached
Parking
  • Private
Stories
  • 2
Location
   
Calculate drive times to this property
 
Powered by INRIX® Drive Time

Powered by Walk Score®
Disclaimer: Copyright 2026 Toronto IDX. All rights reserved. This information is deemed reliable, but not guaranteed. The information being provided is for consumers’ personal, non-commercial use and may not be used for any purpose other than to identify prospective properties consumers may be interested in purchasing. Data last updated 9/5/26 01:10

