32 Whitlock Crescent Ajax, ON L1Z 2B2
Listing Courtesy of: PropTX - IDX / Listed By: Re/Max Realtron Realty Inc.

  32 Whitlock Crescent Ajax, ON L1Z 2B2

Active
$995,000 (CAD)
6
BED
4
BATH
1500-2000
SQFT

Description

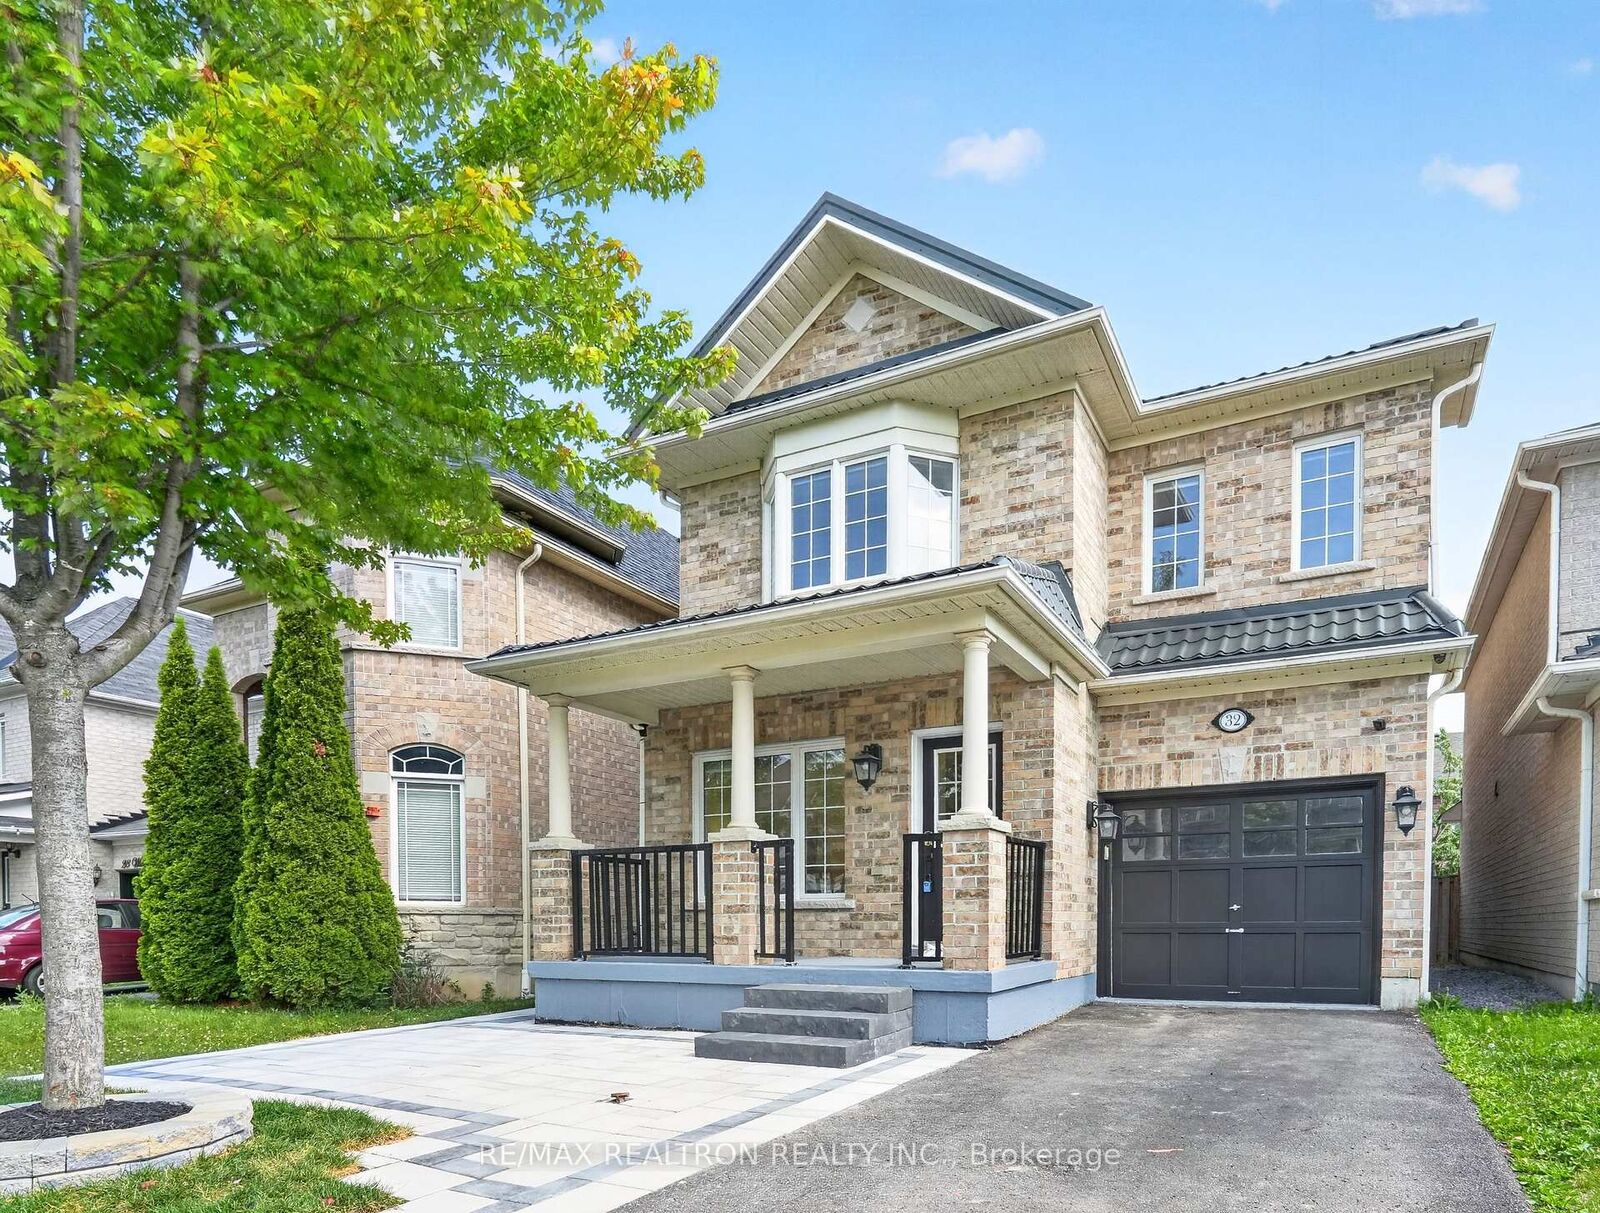
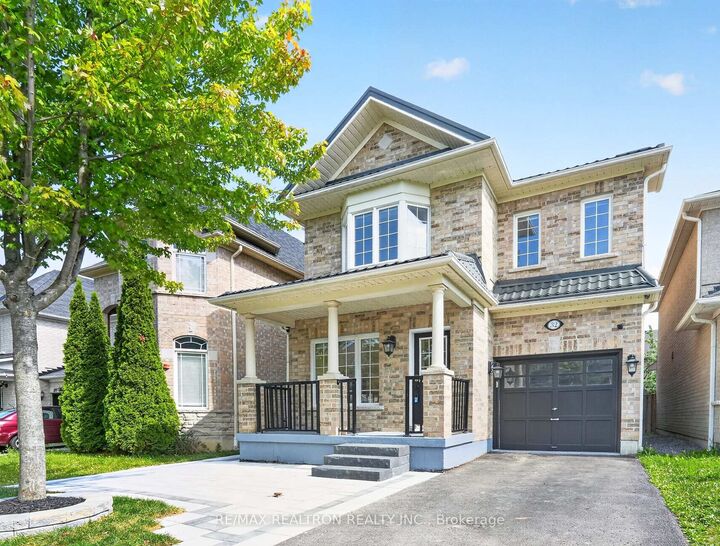
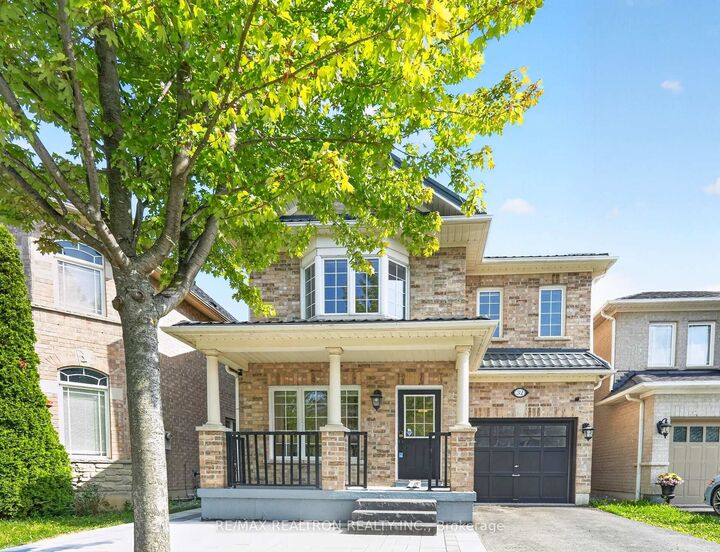
Welcome to 32 Whitlock Crescent in the highly sought-after Northeast Ajax community! This beautifully maintained 4+2 bedroom, 4-bathroom home offers the perfect blend of comfort, style, and functionality for growing and multi-generational families. Featuring a bright open-concept layout with separate living and family rooms, the upgraded kitchen showcases quartz countertops, modern cabinetry, stainless steel appliances, and a stylish backsplash. Enjoy 9-foot ceilings, hardwood flooring throughout the main and second levels, an elegant oak staircase, pot lights, and upgraded light fixtures that enhance the home's contemporary appeal. Upstairs, the spacious primary bedroom features a luxurious 5-piece ensuite and a walk-incloset, while the additional bedrooms provide ample space for family and guests. The finished basement features 2 additional bedrooms, a full bathroom, and a second kitchen, offering excellent flexibility for extended family or in-law living. Perfectly situated close to top-rated schools, parks, shopping, public transit, and all major amenities, this move-in-ready home offers exceptional value in one of Ajax's most desirable neighbourhoods. A rare opportunity to own a spacious, upgraded home with flexible living space in a prime family-friendly location!

MLS®:
E13602808
Taxes
$7,820(2026)
Type
Single-Family Home
Style
2-Storey
County
Regional Municipality of Durham
Community
Northeast Ajax

Listed By

Re/Max Realtron Realty Inc.
Source
PropTX - IDX
Last checked Jul 24 2026 at 10:31 PM GMT+0000
Bathroom Details
Interior Features
  • None
Property Features
  • Foundation: Concrete
Heating and Cooling
  • Forced Air
  • Central Air
Basement Information
  • Finished
  • Separate Entrance
Pool Information
  • None
Exterior Features
  • Brick
  • Roof: Metal
Utility Information
  • Sewer: Sewer
  • Fuel: Gas
  • Energy: Energy Certificate: No
Garage
  • Attached
Parking
  • Private
Stories
  • 2
Location
   
Calculate drive times to this property
 
Powered by INRIX® Drive Time

Powered by Walk Score®
Disclaimer: Copyright 2026 Toronto IDX. All rights reserved. This information is deemed reliable, but not guaranteed. The information being provided is for consumers’ personal, non-commercial use and may not be used for any purpose other than to identify prospective properties consumers may be interested in purchasing. Data last updated 7/24/26 15:31

