

Listing Courtesy of: PropTX - IDX / Listed By: Belvista Realty Inc.
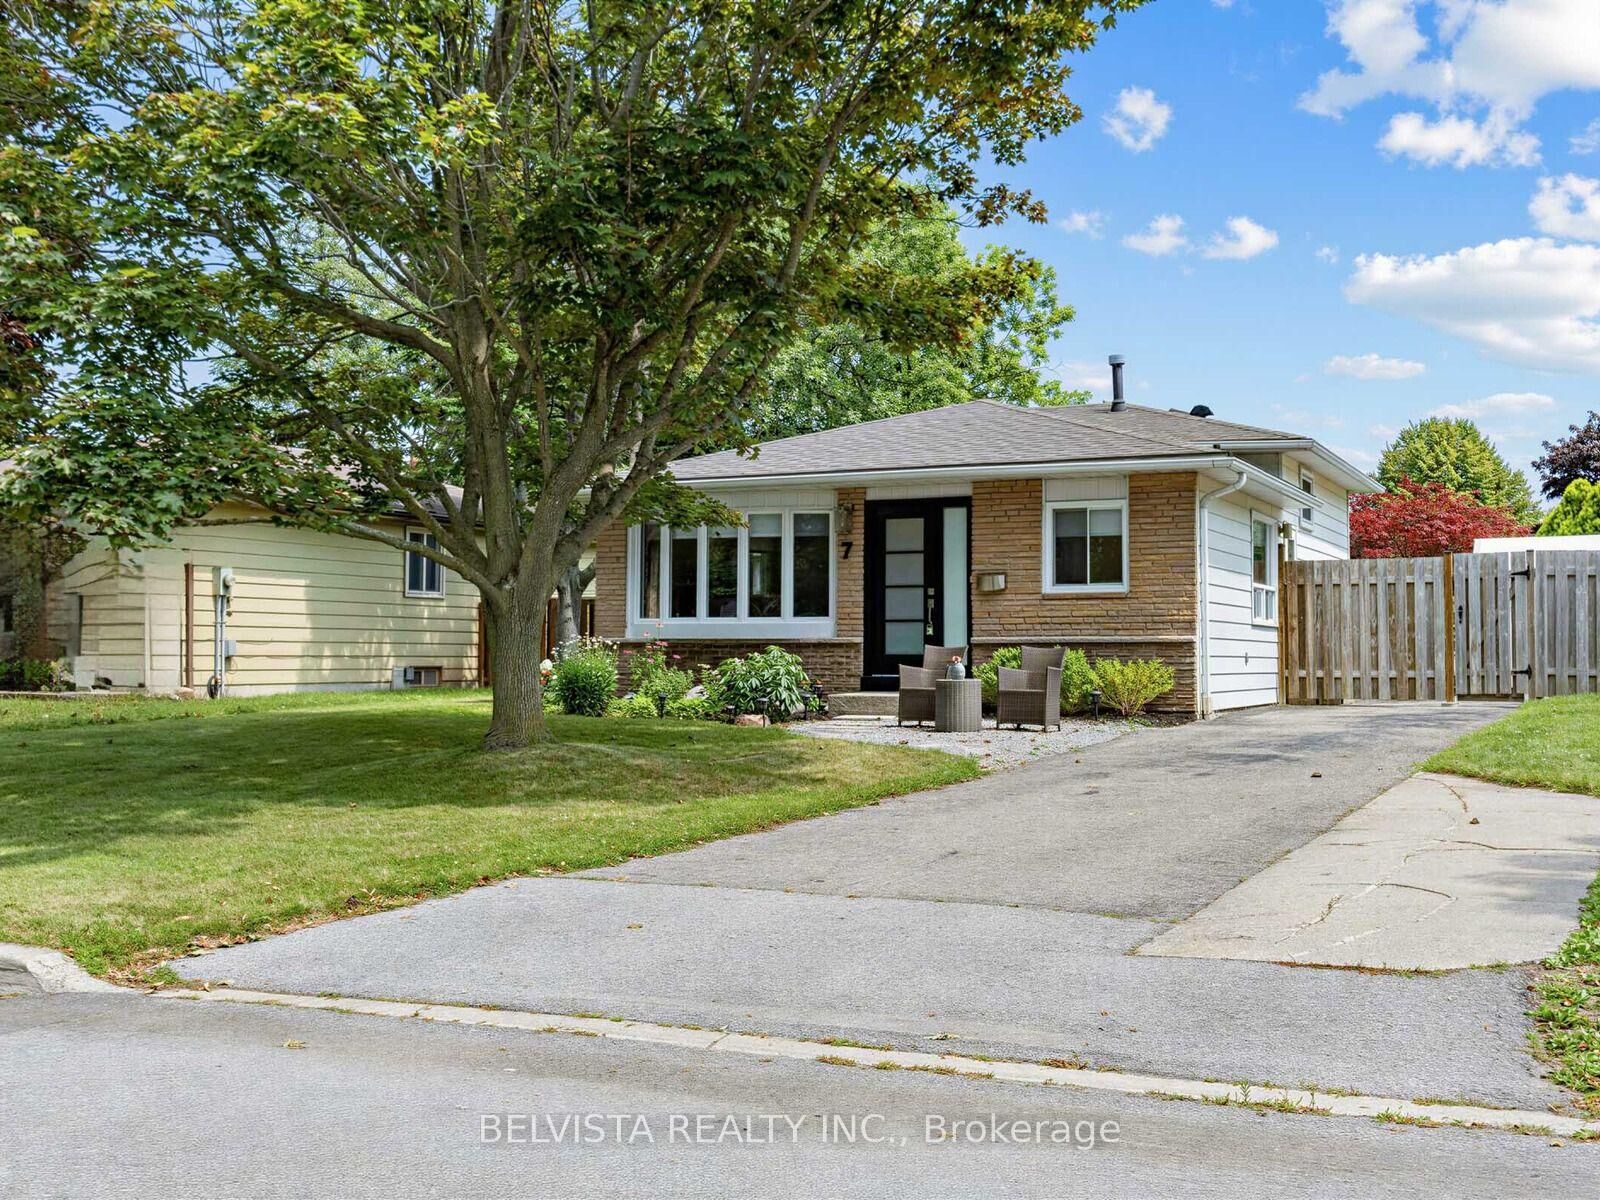
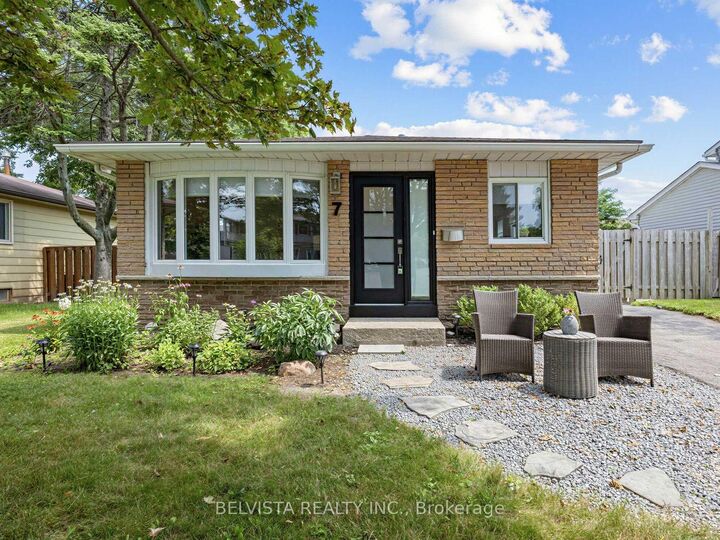
7 Agate Road Ajax, ON L1S 3J7
Active
$745,900 (CAD)
OPEN HOUSE TIMES
-
OPENSun, Aug 232:00 pm - 4:00 pm

Description
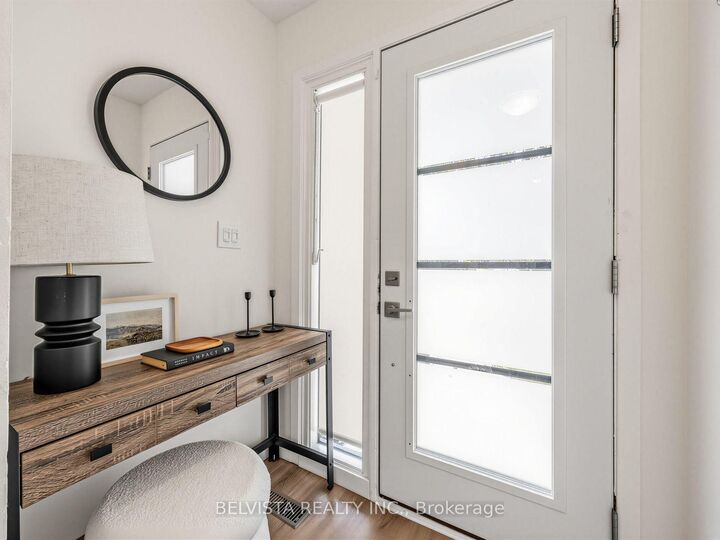
**Welcome to the highly sought-after South Ajax Lakeside Community of Duffins Bay!** This beautifully maintained, fully detached 3-level backsplit showcases true pride of ownership and is perfectly situated just minutes from top-rated schools, parks, scenic walking trails,shopping, the Ajax Waterfront, GO Transit, and Highway 401 for an easy commute. Move-in ready, this inviting home offers 3 spacious bedrooms, 2 full bathrooms, and an abundance of large windows that fill the home with natural light. The bright eat-in kitchen features a large picture window and convenient side entrance, while the primary bedroom offers a walkout to a generous sun deck overlooking the backyard-perfect for morning coffee or evening relaxation. Entertain family and friends on the expansive deck, an ideal outdoor living space for summer gatherings. The finished lower level includes a spacious recreation room, a 3-piece bathroom,and an incredible oversized crawl space providing exceptional storage. Recent updates include new vinyl flooring throughout the main floor (2025), custom blinds throughout (2022), roof (2024), and refrigerator and stove (approx. 2 years). The private driveway accommodates up to 4 vehicles. Nestled in one of Ajax's most desirable family-friendly neighbourhoods, just steps from nature and the waterfront, this exceptional home offers the perfect combination of comfort,convenience, and lifestyle. **A wonderful opportunity you won't want to miss!**
MLS®:
E13694710
E13694710
Taxes
$5,510(2026)
$5,510(2026)
Type
Single-Family Home
Single-Family Home
Style
Backsplit 3
Backsplit 3
County
Regional Municipality of Durham
Regional Municipality of Durham
Community
South West
South West
Listed By
Belvista Realty Inc.
Source
PropTX - IDX
Last checked Aug 20 2026 at 10:29 PM GMT+0000
PropTX - IDX
Last checked Aug 20 2026 at 10:29 PM GMT+0000
Bathroom Details
Interior Features
- Carpet Free
Property Features
- Foundation: Concrete
Heating and Cooling
- Forced Air
- Central Air
Basement Information
- Finished
Pool Information
- None
Exterior Features
- Brick
- Aluminum Siding
- Roof: Fibreglass Shingle
Utility Information
- Sewer: Sewer
- Fuel: Gas
- Energy: Energy Certificate: No
Garage
- None
Parking
- Private
Location
Disclaimer: Copyright 2026 Toronto IDX. All rights reserved. This information is deemed reliable, but not guaranteed. The information being provided is for consumers’ personal, non-commercial use and may not be used for any purpose other than to identify prospective properties consumers may be interested in purchasing. Data last updated 8/20/26 15:29

