872 Finley Avenue Ajax, ON L1S 3R9
Listing Courtesy of: PropTX - IDX / Listed By: Royal Lepage Terrequity Realty

  872 Finley Avenue Ajax, ON L1S 3R9

Active
$864,900 (CAD)

5
BED
4
BATH
2000-2500
SQFT

Description

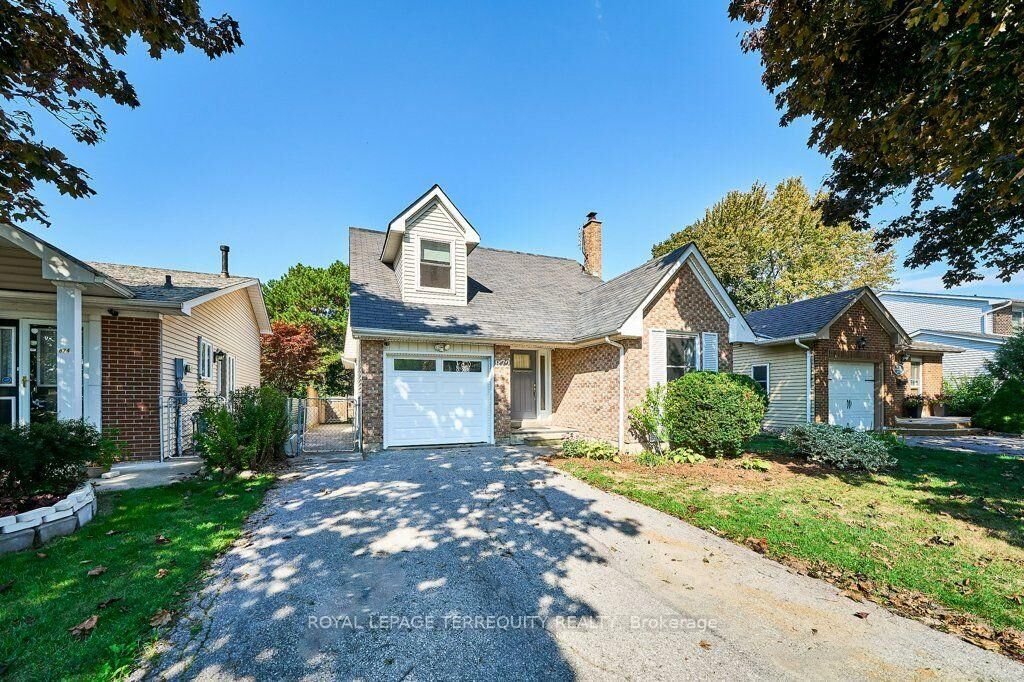
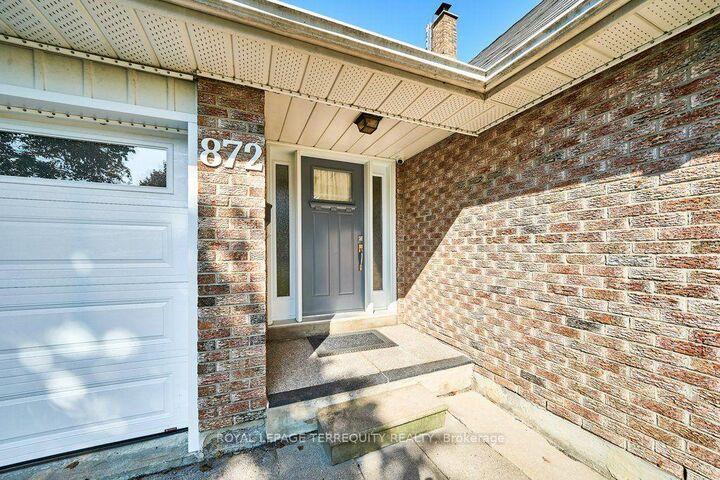
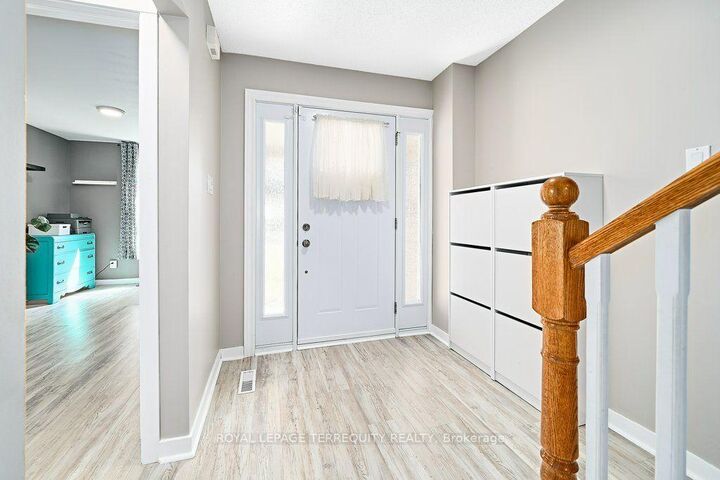
Welcome to this beautifully maintained two-storey family home, ideally situated in a sought-after South Ajax neighbourhood and backing onto a peaceful park! From the moment you step inside, the welcoming foyer sets the tone for a home that offers exceptional space, versatility, and comfort for the entire family. The spacious living room is perfect for entertaining family and friends, featuring a convenient walkout to the backyard deck. The thoughtfully renovated kitchen showcases crisp white cabinetry and quartz countertops, with the dining room conveniently located just steps away. A main-floor office/den provides the perfect work-from-home space, while the additional main-floor bedroom, complete with a full closet, offers wonderful flexibility as a guest room, study, library, or whatever best suits your lifestyle. Upstairs, you'll find three generously sized bedrooms, including an inviting primary retreat featuring an abundance of closet space and a spa-inspired ensuite. Step out onto your private balcony and enjoy a quiet morning coffee while taking in the tranquil park views! Two additional bedrooms offer plenty of room for the family, including one with its own separate sitting area. A beautifully renovated family bathroom completes the second level. The finished lower level adds even more functional living space, featuring a cozy recreation room, an additional bedroom, and a bathroom - ideal for teenagers, overnight guests, or extended family. A dedicated workshop and ample storage space provide even more room for hobbies and everyday essentials. Hardwood and easy-care laminate/vinyl flooring throughout the main and second levels add both style and practicality. Step outside to the oversized deck, an ideal setting for summer barbecues, outdoor entertaining, or simply relaxing while enjoying the peaceful setting. With its versatile layout, thoughtful updates, generous living spaces, and exceptional location, this home offers something for everyone!

MLS®:
E14132504
Taxes
$6,107(2026)
Type
Single-Family Home
Style
2-Storey
County
Regional Municipality of Durham
Community
South West

Listed By

Royal Lepage Terrequity Realty
Source
PropTX - IDX
Last checked Oct 31 2026 at 1:59 AM GMT+0000
Bathroom Details
Interior Features
  • Central Vacuum
Property Features
  • Fireplace: Wood
  • Foundation: Unknown
Heating and Cooling
  • Forced Air
  • Central Air
Basement Information
  • Finished
Pool Information
  • None
Exterior Features
  • Brick
  • Aluminum Siding
  • Roof: Unknown
Utility Information
  • Sewer: Sewer
  • Fuel: Gas
  • Energy: Energy Certificate: No
Garage
  • Attached
Parking
  • Private
Stories
  • 2
Location
   
Calculate drive times to this property
 
Powered by INRIX® Drive Time

Powered by Walk Score®
Disclaimer: Copyright 2026 Toronto IDX. All rights reserved. This information is deemed reliable, but not guaranteed. The information being provided is for consumers’ personal, non-commercial use and may not be used for any purpose other than to identify prospective properties consumers may be interested in purchasing. Data last updated 10/30/26 18:59

