

Listing Courtesy of: ITSO / Listed By: Re/Max Escarpment Realty Inc.
244 Riverview Drive Alban, ON P0M 1A0
Active
$499,900 (CAD)
Description
MLS®:
40849218
40849218
Taxes
$4,325
$4,325
Type
Single-Family Home
Single-Family Home
Year Built
2009
2009
Style
Bungalow
Bungalow
Views
Trees/Woods, River
Trees/Woods, River
County
Sudbury District
Sudbury District
Listed By
Attila Biro, Re/Max Escarpment Realty Inc.
Source
ITSO
Last checked Jul 18 2026 at 3:09 AM GMT+0000
ITSO
Last checked Jul 18 2026 at 3:09 AM GMT+0000
Bathroom Details
- Full Bathroom: 1
Interior Features
- Bar Fridge
- Water Heater
- Dryer
- Microwave
- Refrigerator
- Stove
- Washer
- Ceiling Fan(s)
- High Speed Internet
Lot Information
- Rectangular
- Rural
- Quiet Area
Property Features
- Fireplace: Living Room
- Fireplace: 1
- Fireplace: Wood Burning
- Foundation: Concrete Block
- Foundation: Other
Heating and Cooling
- Forced Air-Propane
- Central Air
Exterior Features
- Roof: Asphalt
Utility Information
- Utilities: Electricity Connected, Phone Connected
- Sewer: Septic Tank
Garage
- Garage
Parking
- Detached Garage
- Total: 10
Stories
- 1
Living Area
- 1,274 sqft
Location
Disclaimer: Listing content protected by copyright and licensed by Information Technology Systems Ontario: Data last updated: 7/17/26 20:09


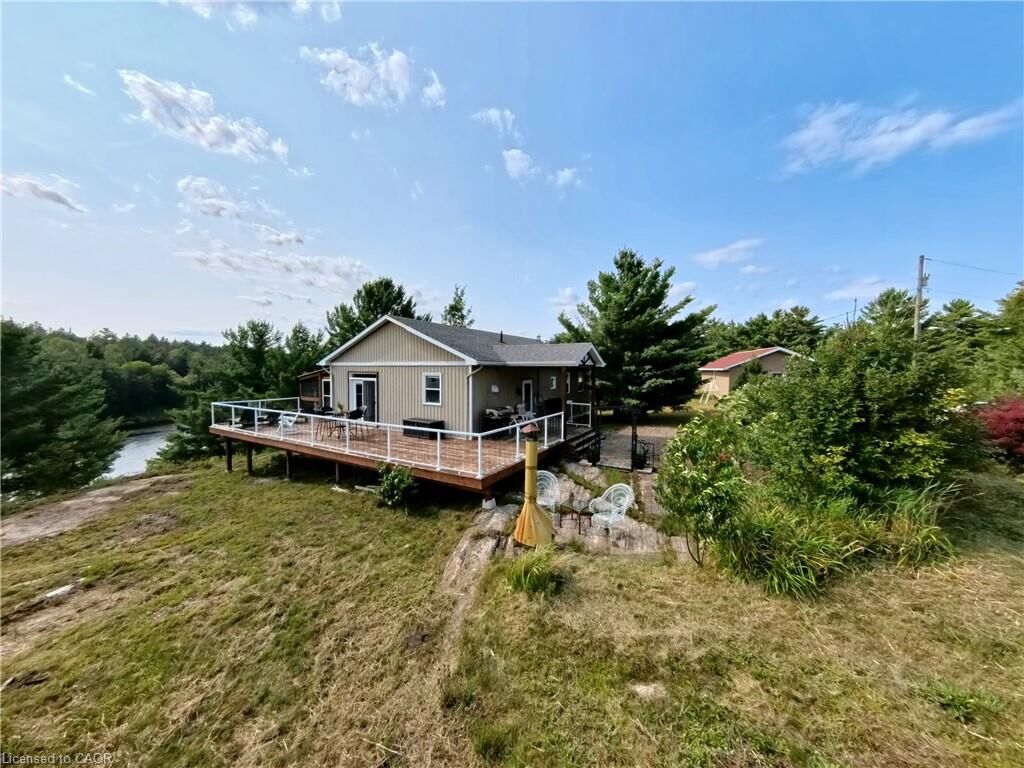
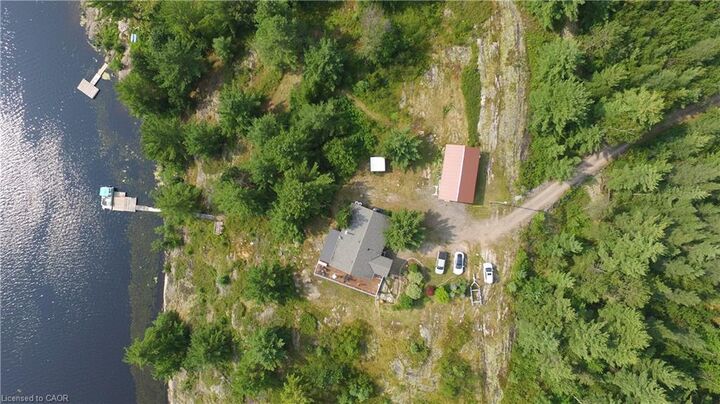
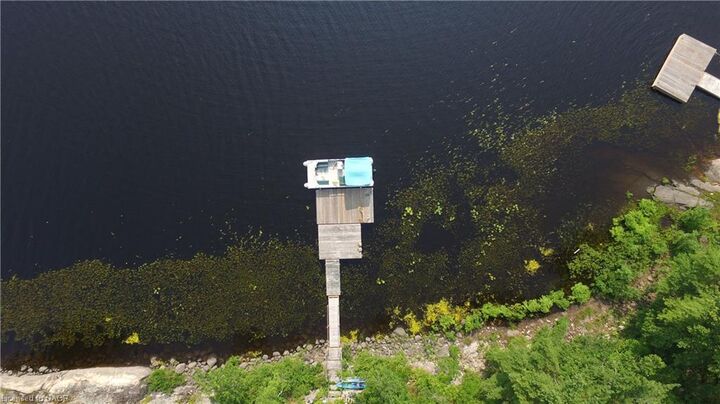
screened-in porch while enjoying the peaceful sounds of nature. Recent updates include air conditioning (2022), a new dock (2023), and a spacious 35' x 20'
detached garage built in 2019, offering excellent storage for vehicles, boats, ATVs, and recreational equipment. Surrounded by natural beauty, the property enjoys exceptional privacy with Crown land across the river, creating an unspoiled backdrop for fishing, kayaking, canoeing, or simply unwinding. Currently enjoyed as a 3-season home/cottage, the property offers excellent potential to be converted into a year-round residence if desired. Ideally located near the French River Conservation Area, Grundy Lake Provincial Park, and Killarney, you'll have easy access to some of Northern Ontario's finest outdoor recreation.
Whether you're looking for a peaceful waterfront getaway, a family cottage, or envision making it your full-time home, this exceptional property offers the perfect combination of comfort, privacy, and adventure. Don't miss this rare opportunity to own your own piece of Northern Ontario paradise.