

Listing Courtesy of: PropTX - IDX / Listed By: Exit Realty Matrix
639 Boundary Road Alfred and Plantagenet, ON K0B 1A0
Active
$500,000 (CAD)
OPEN HOUSE TIMES
-
OPENSun, Jul 121:00 pm - 3:00 pm

Description
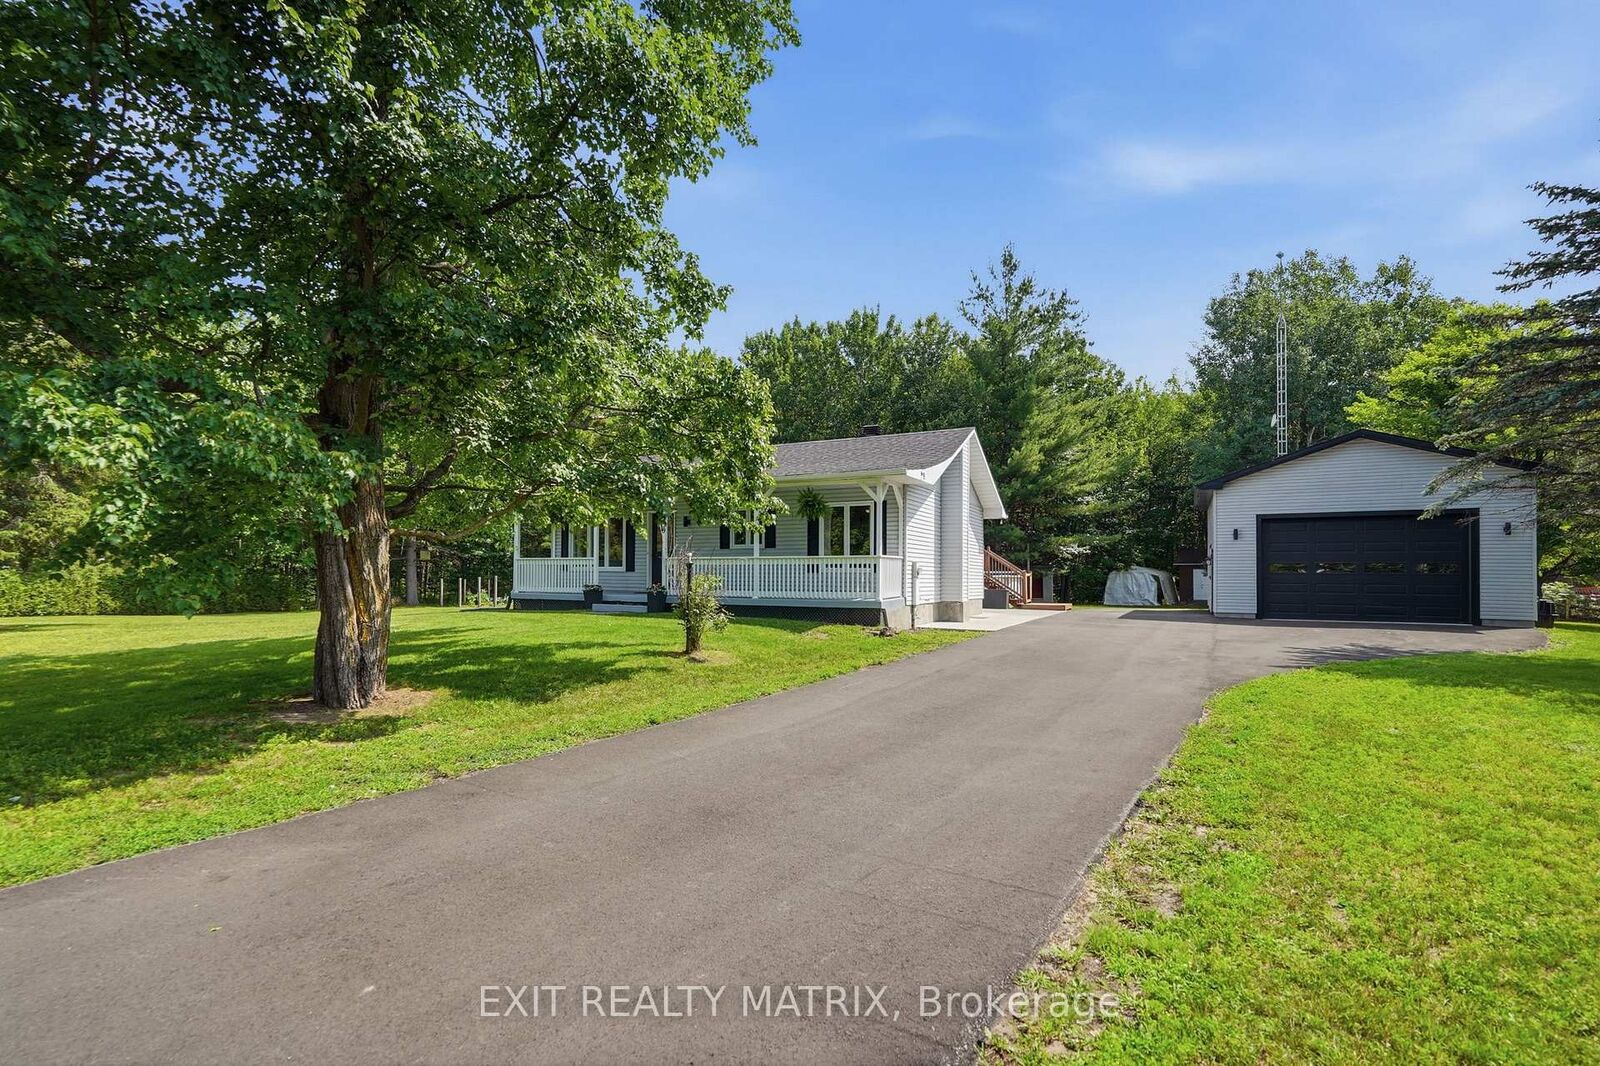
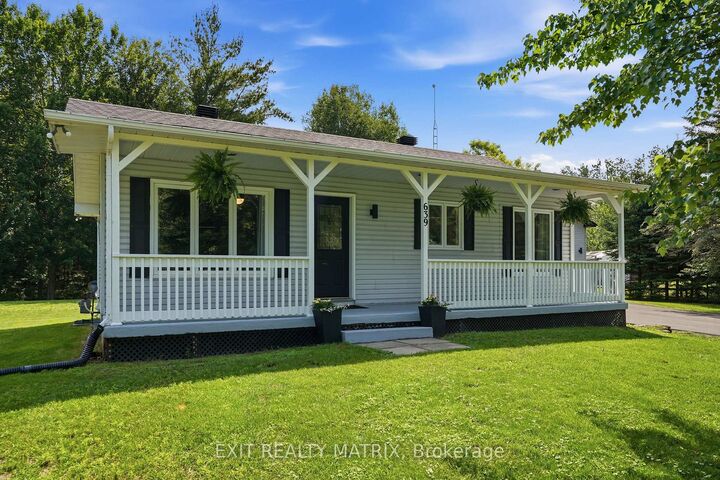
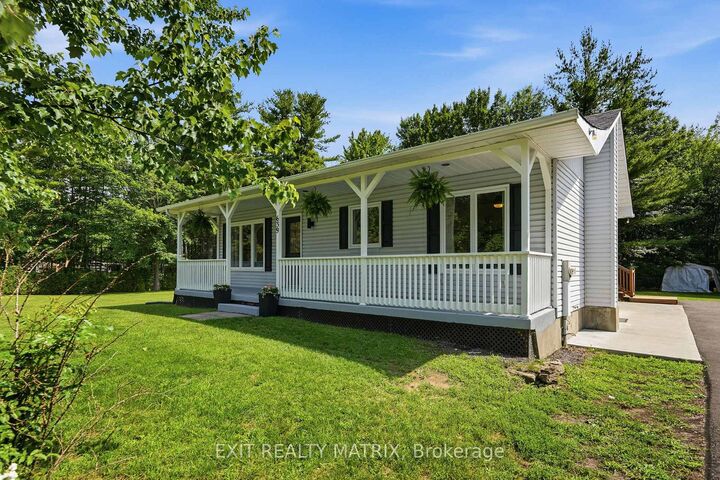
***OPEN HOUSE SUNDAY JULY 12TH 1PM-3PM. Welcome to your perfect country retreat! Nestled on a beautifully maintained 1-acre lot on Boundary Road in Alfred with no rear neighbors, this charming bungalow offers the peace and privacy you've been looking for. Pride of ownership is evident throughout this well-cared-for home. The inviting main floor features a welcoming covered front porch, a bright eat-in kitchen, a comfortable family room highlighted by a large picture window, two bedrooms, and a full bathroom complete with a ceramic walk-in shower. The fully finished basement adds valuable living space with a spacious family/rec room, a third bedroom, and a second full bathroom-ideal for guests, a growing family, or a home office. Outside, the impressive 24' x 24' detached garage, built in 2019, is a dream for hobbyists and car enthusiasts alike, offering 13-foot ceilings, spray foam insulation, and an 8-inch reinforced concrete slab ready for a future car hoist. The backyard is designed for enjoying the outdoors, featuring a cozy firepit area, a patio sitting area, and an above-ground pool for summer fun. Recent updates provide peace of mind, including the roof (2023), freshly paved driveway (2025), central air conditioning (2022), cement walkway and rear slab (2023) and septic tank and bed (2019). A rare opportunity to enjoy comfortable country living with modern updates, just a short drive from local amenities.
MLS®:
X13543722
X13543722
Taxes
$2,700(2025)
$2,700(2025)
Type
Single-Family Home
Single-Family Home
Style
Bungalow
Bungalow
County
Prescott and Russell United Counties
Prescott and Russell United Counties
Community
610 - Alfred and Plantagenet Twp
610 - Alfred and Plantagenet Twp
Listed By
Exit Realty Matrix
Source
PropTX - IDX
Last checked Jul 11 2026 at 4:17 AM GMT+0000
PropTX - IDX
Last checked Jul 11 2026 at 4:17 AM GMT+0000
Bathroom Details
Interior Features
- Carpet Free
- Primary Bedroom - Main Floor
Property Features
- Foundation: Poured Concrete
Heating and Cooling
- Forced Air
- Central Air
Basement Information
- Finished
- Full
Pool Information
- Above Ground
Exterior Features
- Vinyl Siding
- Roof: Asphalt Shingle
Utility Information
- Sewer: Septic
- Fuel: Gas
- Energy: Energy Certificate: No
Garage
- Detached
Stories
- 1
Location
Disclaimer: Copyright 2026 Toronto IDX. All rights reserved. This information is deemed reliable, but not guaranteed. The information being provided is for consumers’ personal, non-commercial use and may not be used for any purpose other than to identify prospective properties consumers may be interested in purchasing. Data last updated 7/10/26 21:17

