1130 Fader Drive Algonquin Highlands, ON K0M 1S0
Listing Courtesy of: PropTX - IDX / Listed By: Re/Max Professionals North

  1130 Fader Drive Algonquin Highlands, ON K0M 1S0

Active
$674,900 (CAD)
3
BED
1
BATH
700-1100
SQFT

Description

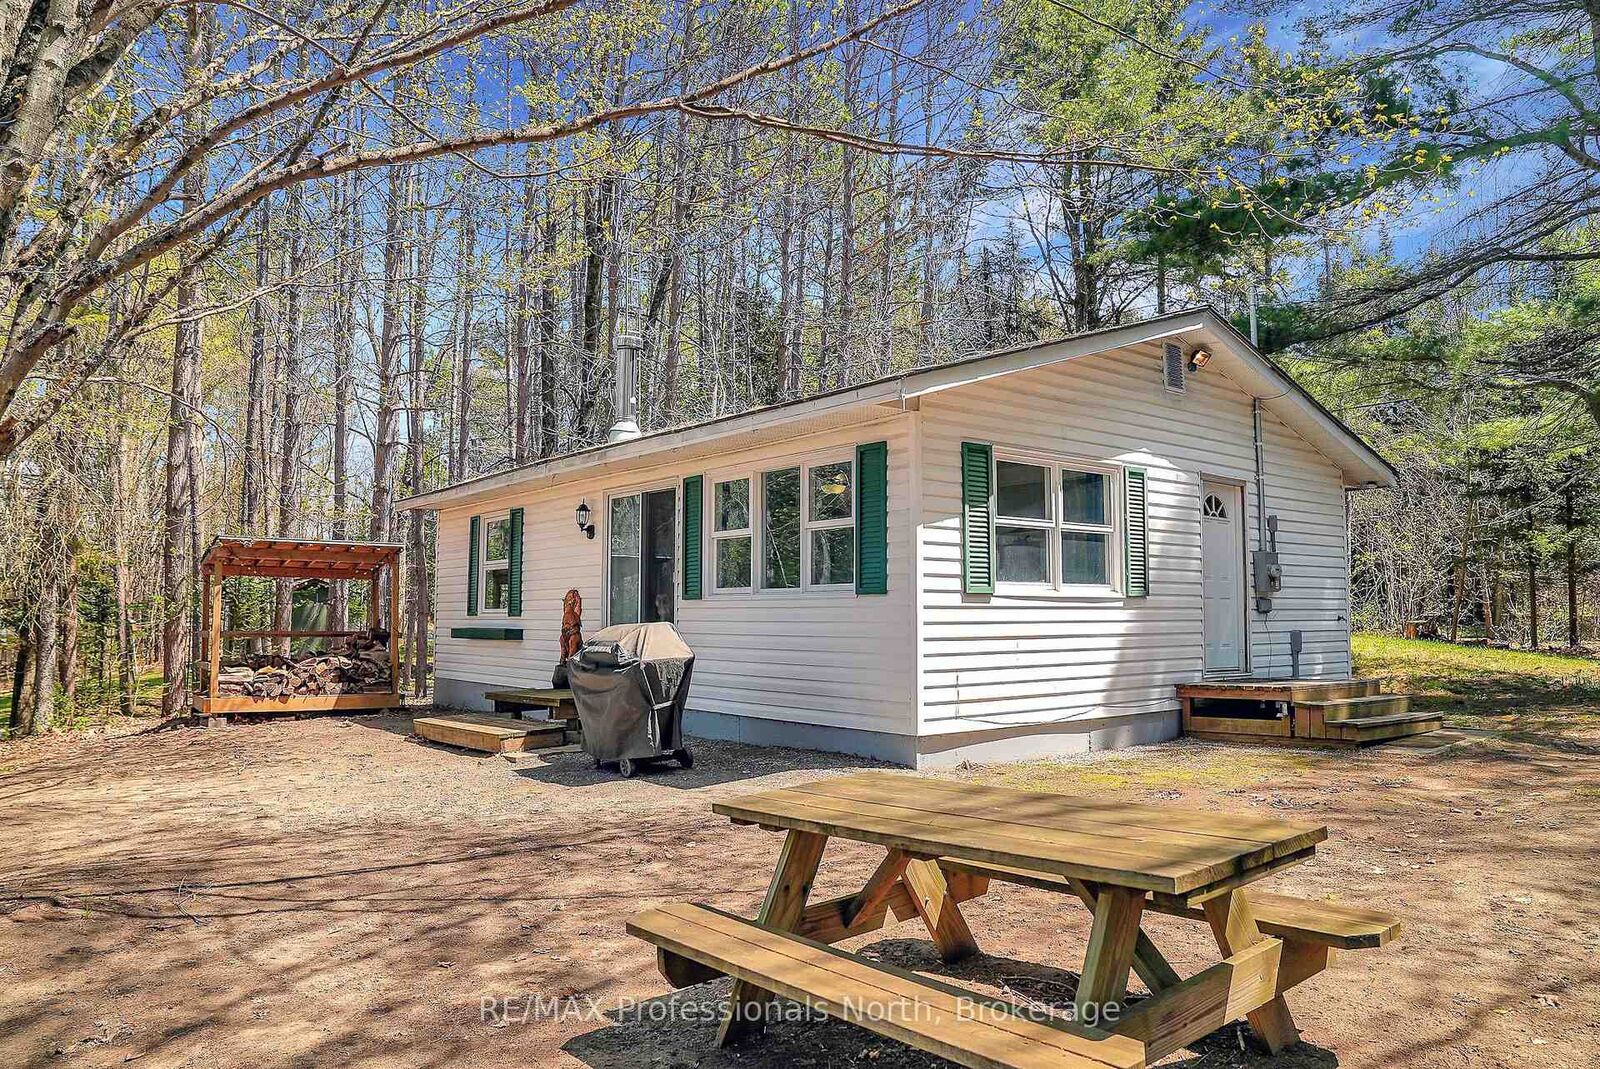
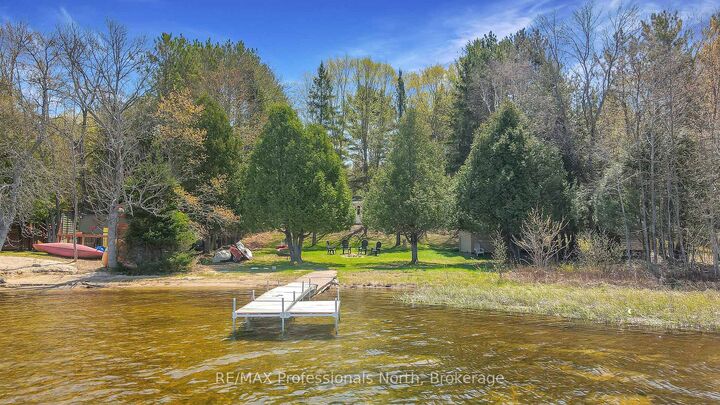
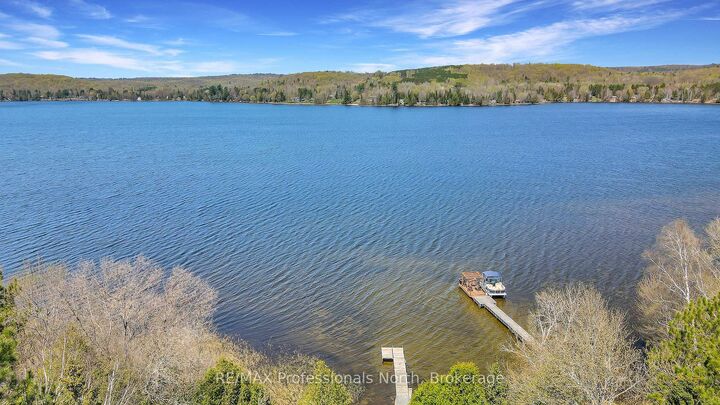
Welcome to your year-round storybook escape at 1130 Fader Drive on beautiful Maple Lake. Cute as a button and filled with rustic charm, this turn-key four-season retreat seamlessly pairs classic cottage nostalgia with modern comfort. Inside, the tastefully updated interior features three cozy bedrooms, a fully renovated bathroom, and an inviting living area centered around a wood-burning fireplace. Whether you are hosting family for the weekend or planning for full-time lakefront living, this fully equipped property is completely ready for you to enjoy from day one.Step outside onto a flat, family-friendly lot designed for effortless water access. Spend your days swimming off the dock, targeting a trophy catch, or relaxing on the shore while soaking in world-class golden sunset views. As part of a sought-after three-lake chain connecting Maple, Grass, and Pine Lakes, you enjoy endless miles of premier boating, fishing, and watersports right from your doorstep.Cottage life is made exceptionally easy here, thanks to superb year-round road access just minutes from local amenities. Best of all, the shore road allowance is fully owned, offering enhanced privacy and added value for years to come. From summer cannonballs to cozy winter nights by the fire, 1130 Fader Drive delivers the ultimate Canadian waterfront lifestyle.

MLS®:
X13755110
Taxes
$2,393(2026)
Lot Size
0.48 acres
Type
Single-Family Home
Style
Bungalow
Views
Trees/Woods, Water
County
Haliburton County
Community
Stanhope

Listed By

Re/Max Professionals North
Source
PropTX - IDX
Last checked Sep 9 2026 at 8:28 PM GMT+0000
Bathroom Details
Interior Features
  • None
Property Features
  • Fireplace: Living Room
  • Fireplace: Wood
  • Foundation: Concrete Block
  • Foundation: Piers
Heating and Cooling
  • Forced Air
  • None
Pool Information
  • None
Exterior Features
  • Vinyl Siding
  • Roof: Shingles
Utility Information
  • Sewer: Septic
  • Fuel: Propane
  • Energy: Energy Certificate: No
Garage
  • None
Parking
  • Private
Stories
  • 1
Location
   
Calculate drive times to this property
 
Powered by INRIX® Drive Time

Powered by Walk Score®
Disclaimer: Copyright 2026 Toronto IDX. All rights reserved. This information is deemed reliable, but not guaranteed. The information being provided is for consumers’ personal, non-commercial use and may not be used for any purpose other than to identify prospective properties consumers may be interested in purchasing. Data last updated 9/9/26 13:28

