1468 Barry Line Algonquin Highlands, ON K0M 1J0
Listing Courtesy of: PropTX - IDX / Listed By: Re/Max Professionals North

  1468 Barry Line Algonquin Highlands, ON K0M 1J0

Active
$320,000 (CAD)
1
BED
1
BATH
< 700
SQFT

Description

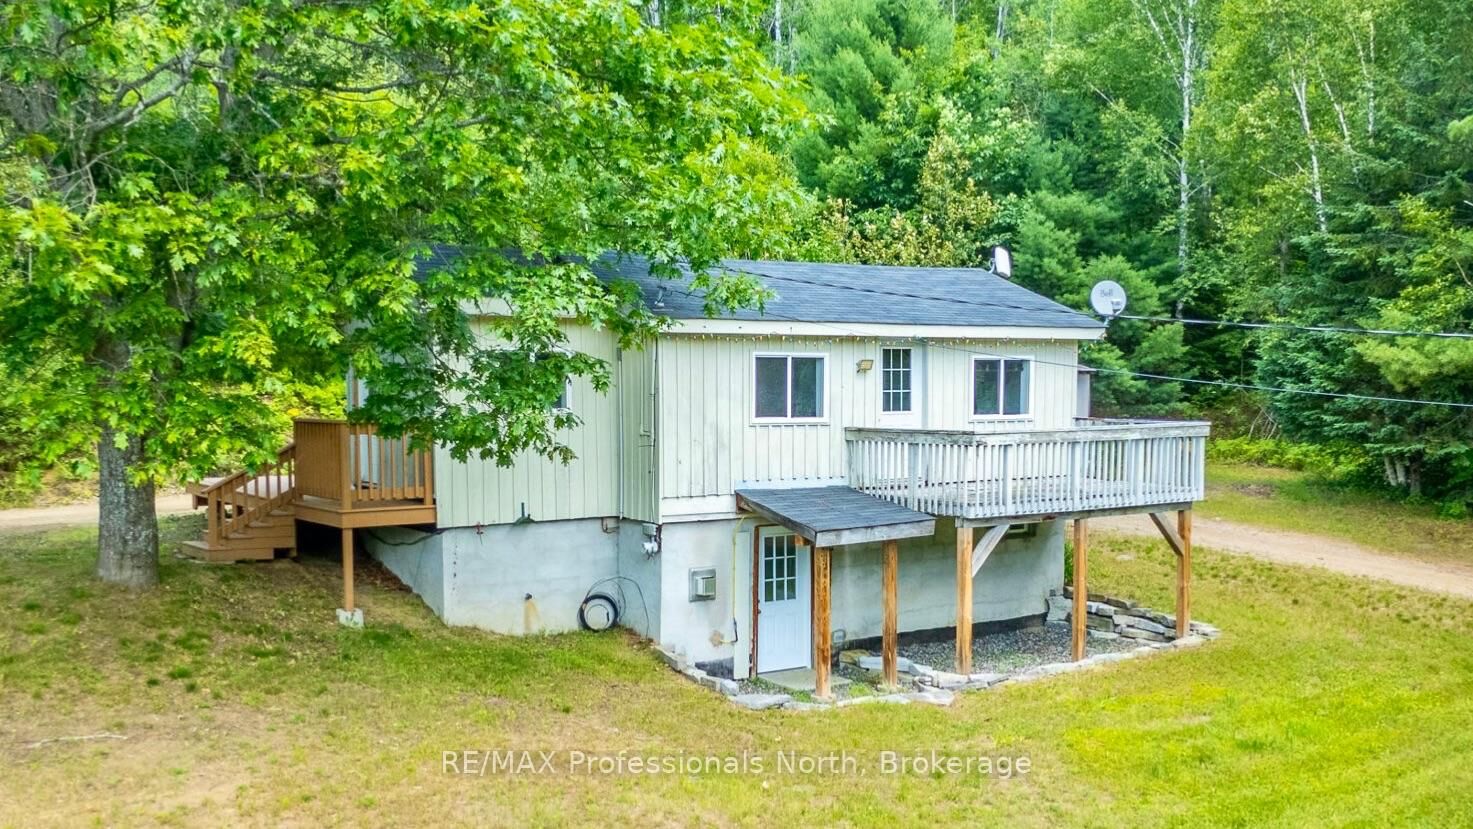
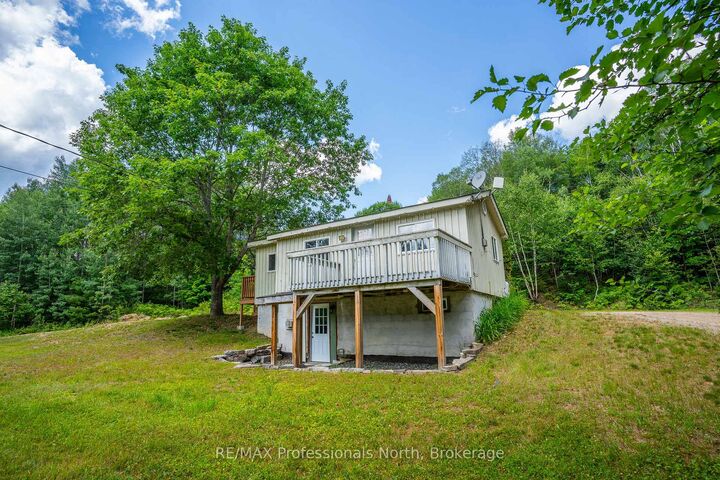
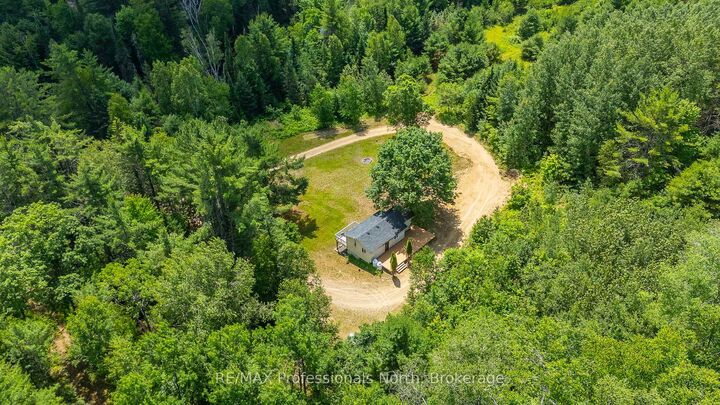
Affordable country living starts here! Set on a private 1 nacre level lot just 5 minutes from West Guilford, this charming home offers the perfect opportunity to enjoy the Haliburton lifestyle without breaking the bank. Surrounded by mature trees and set well back from the road, the property features a large circular driveway with plenty of parking for vehicles, trailers, ATVs, snowmobiles and all your recreational toys. Inside, you'll find a cozy, open-concept main floor where the kitchen, dining and living areas come together in one comfortable space. Recent updates include laminate flooring throughout, a new kitchen countertop and sink, and a recently built front deck. Two propane fireplaces-one on each level-help keep the home warm and inviting year-round. The main floor also offers walkouts to both the front and rear decks, making it easy to enjoy the peaceful surroundings. The finished lower level provides additional living space with one bedroom and an additional bonus room that's perfect for a home office, hobby room or guests, a beautifully renovated 4-piece bathroom, laundry area, and a walkout to the front yard. Serviced by a drilled well and septic system, this move-in ready property is ideal for first-time buyers, downsizers, or anyone looking for an affordable year-round home or weekend retreat. Located just 5 minutes to West Guilford public beach on Pine Lake, local amenities and snowmobile trails in West Guilford, and only 15 minutes to Haliburton for shopping, restaurants and everyday conveniences, you'll be perfectly situated to enjoy everything Haliburton County has to offer.

MLS®:
X13555602
Taxes
$1,100(2026)
Lot Size
1.02 acres
Type
Single-Family Home
Style
Bungalow
Views
Forest, Meadow
County
Haliburton County
Community
Stanhope

Listed By

Re/Max Professionals North
Source
PropTX - IDX
Last checked Jul 15 2026 at 3:54 AM GMT+0000
Bathroom Details
Interior Features
  • Propane Tank
  • Carpet Free
  • Water Treatment
  • Water Heater Owned
Property Features
  • Fireplace: Living Room
  • Fireplace: Other
  • Foundation: Block
Heating and Cooling
  • Other
  • None
Basement Information
  • Finished With Walk-Out
Pool Information
  • None
Exterior Features
  • Wood
  • Roof: Shingles
Utility Information
  • Sewer: Septic
  • Fuel: Propane
  • Energy: Energy Certificate: No
Garage
  • None
Parking
  • Private
Stories
  • 1
Location
   
Calculate drive times to this property
 
Powered by INRIX® Drive Time

Powered by Walk Score®
Disclaimer: Copyright 2026 Toronto IDX. All rights reserved. This information is deemed reliable, but not guaranteed. The information being provided is for consumers’ personal, non-commercial use and may not be used for any purpose other than to identify prospective properties consumers may be interested in purchasing. Data last updated 7/14/26 20:54

