

Listing Courtesy of:  CREA / Listed By: Century 21 Local Home Team Realty Inc.
 CREA / Listed By: Century 21 Local Home Team Realty Inc.
 110 Lake Erie Drive Amherstburg, ON N9V 2Y8
Active
$689,999 (CAD)
OPEN HOUSE TIMES
-
OPENSun, Aug 21:00 pm - 3:00 pm
Description
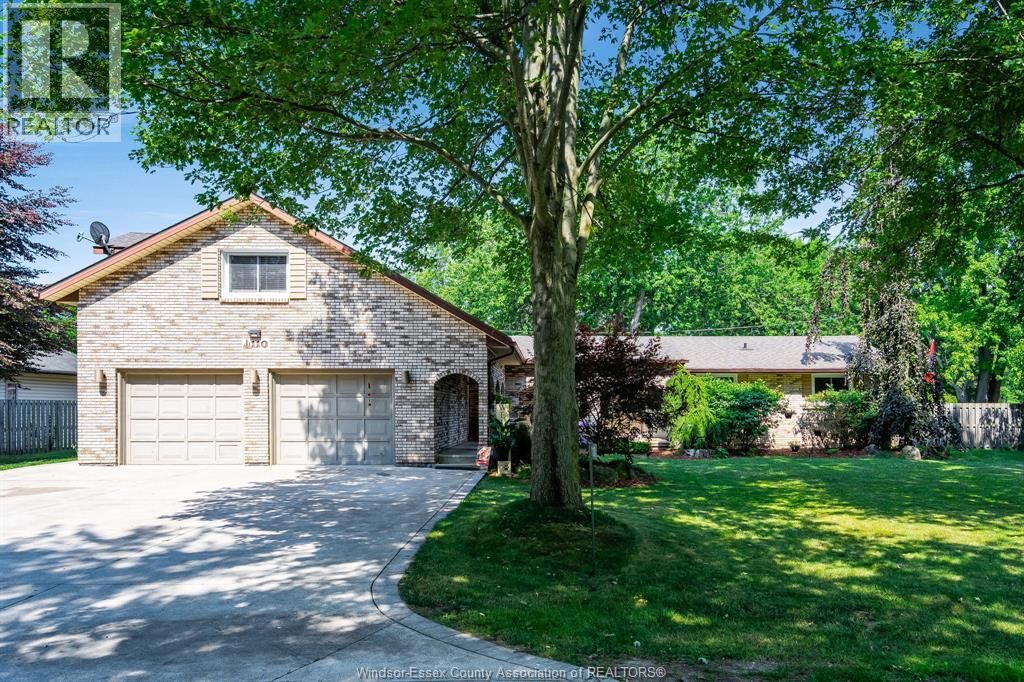
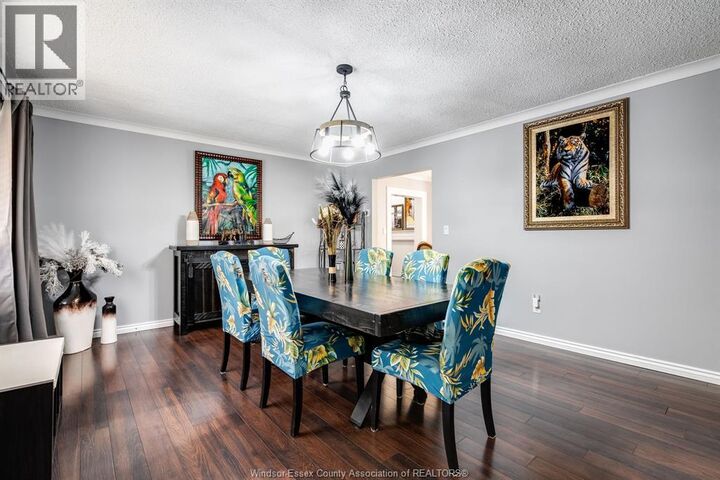
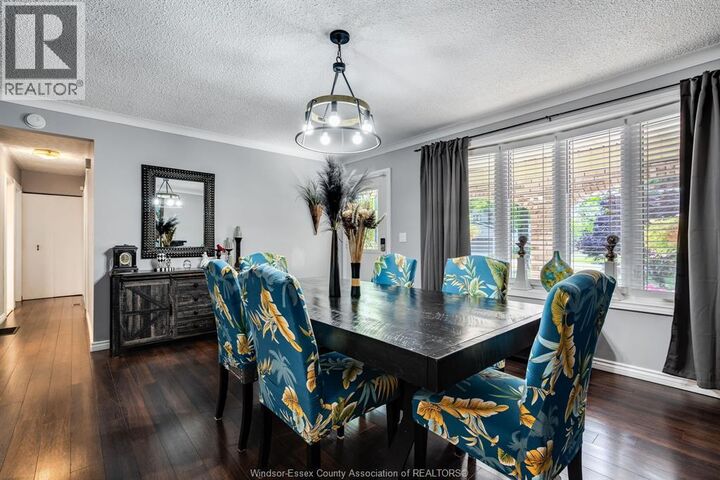
This inviting home in a family friendly neighbourhood, just steps away from private Lake Erie Beach is the perfect blend of comfort and functionality. The large, light-filled living room, perfect for relaxing or entertaining complements generous living space and modern updates throughout the home. The beautifully updated kitchen features elegant quartz counters and opens to a dining area, ideal for family meals. The main level offers three bedrooms, with one converted into a laundry room for added ease. Upstairs you'll find an expansive family room ideal for hosting gatherings or just relaxing and access to a spacious primary bedroom, complete with a walk-in closet & ensuite. The lower level has an additional living room, bedroom, half bath, second laundry and ample storage. Step outside to your backyard retreat, complete with a heated inground salt water pool with a new liner (2026), a gazebo, hot tub and green space. The double car garage has its own panel and epoxy flooring. (id:41440)
MLS®:
26018401
26018401
Type
Single-Family Home
Single-Family Home
Year Built
1974
1974
Style
Bi-Level
Bi-Level
County
Essex County
Essex County
Listed By
Century 21 Local Home Team Realty Inc.
Source
CREA
Last checked Jul 31 2026 at 11:10 PM GMT+0000
CREA
Last checked Jul 31 2026 at 11:10 PM GMT+0000
Bathroom Details
- Full Bathrooms: 3
- Partial Bathroom: 1
Interior Features
- Washer
- Refrigerator
- Dishwasher
- Microwave
- Stove
- Dryer
- Hot Tub
Lot Information
- Double Width or More Driveway
- Concrete Driveway
- Finished Driveway
Property Features
- Foundation: Block
Heating and Cooling
- Furnace
- Forced Air
- Natural Gas
- Central Air Conditioning
Pool Information
- Pool Equipment
- Inground Pool
Flooring
- Hardwood
- Ceramic/Porcelain
- Cushion/Lino/Vinyl
Exterior Features
- Brick
- Aluminum/Vinyl
Parking
- Garage
Living Area
- 2,702 sqft
Location
Disclaimer: The trademarks REALTOR®, REALTORS®, and the REALTOR® logo are controlled
by The Canadian Real Estate Association (CREA) and identify real estate professionals who are members of CREA. Listing Data Last Updated: 7/31/26 16:10
The trademarks REALTOR®, REALTORS®, and the REALTOR® logo are controlledby The Canadian Real Estate Association (CREA) and identify real estate professionals who are members of CREA. Listing Data Last Updated: 7/31/26 16:10

