149 Miller Drive Ancaster, ON L9G 4W2
Listing Courtesy of: ITSO / Re/Max Escarpment Golfi Realty Inc.

  149 Miller Drive Ancaster, ON L9G 4W2

Active
$1,999,900 (CAD)

6
BED
5
BATH
3,831
SQFT

Description

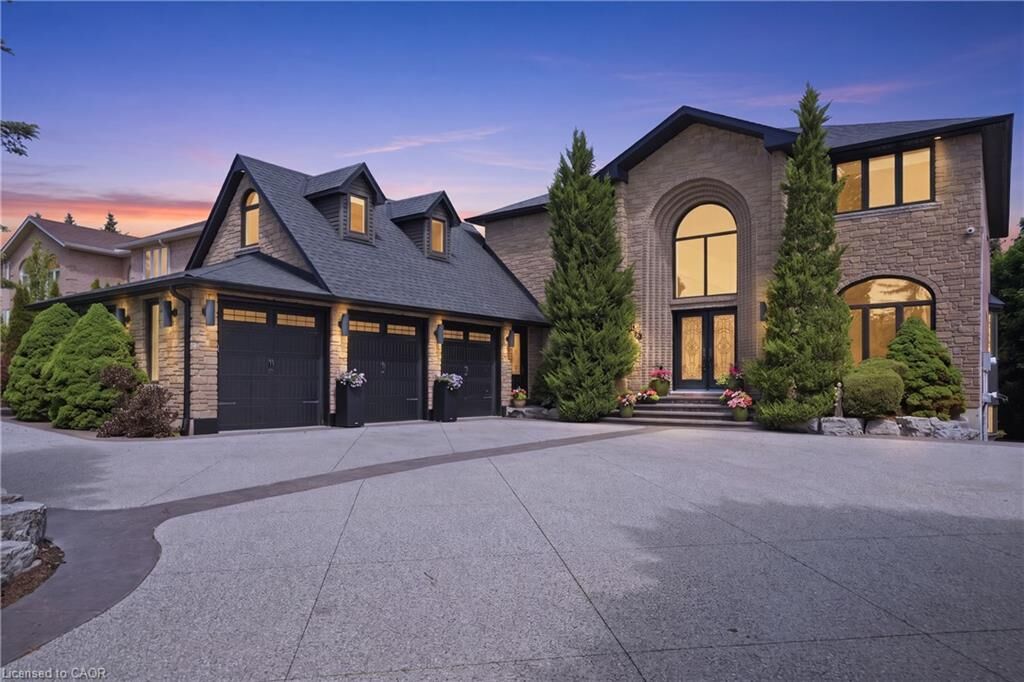
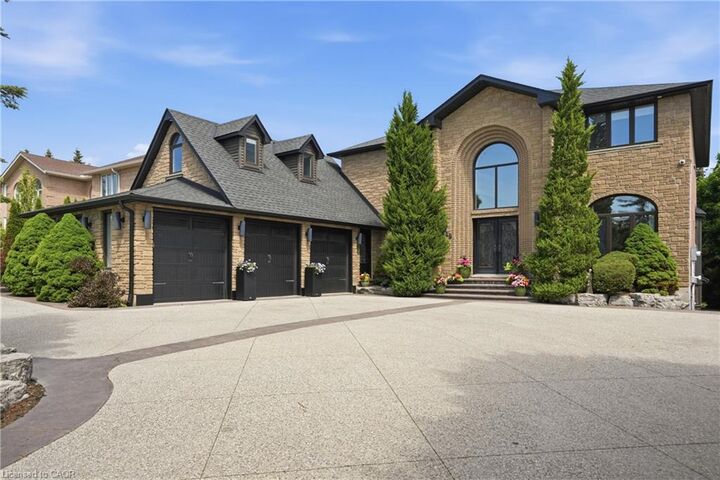
Welcome to 149 Miller Drive, an exceptional luxury residence nestled in one of Ancaster’s most prestigious & sought-after neighbourhoods. Set on an impressive 62x235 ft lot surrounded by mature trees & beautifully landscaped grounds, this extensively renovated home offers over 6000 sq ft of finished living space designed for upscale family living & entertaining. Featuring 5+1 bedrooms & 4 1/2 bathrooms, this stunning property showcases a seamless blend of timeless elegance, quality craftsmanship, & modern functionality. The heart of the home is the spectacular custom gourmet kitchen, complete with premium built-in appliances, quartz countertops, oversized island with breakfast bar seating, custom cabinetry, & designer finishes, all flowing seamlessly into expansive principal living & dining spaces ideal for everyday living & hosting guests. Multiple fireplaces, spacious family areas, & refined finishes throughout create a warm yet sophisticated atmosphere. A beautifully designed indoor inground pool & fitness retreat offers a true year-round resort-style experience rarely found in residential homes. Upstairs, the luxurious primary suite serves as a private retreat featuring a spa-inspired ensuite & walk-in closet. Above the triple car garage, you’ll find a separate private suite complete with its own 3-piece bathroom, making it ideal as a nanny suite, guest retreat or multi-generational living space. The fully finished lower level further enhances the home’s versatility including a recreation room, office space, additional bedroom, & walk-out access. Outside, enjoy the serenity & privacy of the expansive backyard featuring mature landscaping, multiple entertaining areas, hot tub, concrete patio, & tiered deck space perfect for relaxing or entertaining. The beautifully designed exterior is complemented by a circular concrete driveway, triple car garage, & ample parking. Located near top-rated schools, parks, shopping, dining, golf, highway access, & major amenities.

MLS®:
40831825
Taxes
$13,641
Lot Size
0.36 acres
Type
Single-Family Home
Year Built
1990
Style
Two Story
County
Hamilton

Listed By

Rob Golfi, Re/Max Escarpment Golfi Realty Inc.
Source
ITSO
Last checked May 29 2026 at 7:39 PM GMT+0000
Bathroom Details
  • Full Bathrooms: 4
  • Half Bathroom: 1
Interior Features
  • Bar Fridge
  • Built-In Appliances
  • In-Law Capability
  • Sauna
  • Wet Bar
  • Auto Garage Door Remote(s)
  • Water Heater
  • In-Law Floorplan
  • Dishwasher
  • Dryer
  • Microwave
  • Range Hood
  • Refrigerator
  • Stove
  • Washer
  • Windows: Window Coverings
  • Oven
  • Laundry: Main Level
  • Laundry: Laundry Room
Lot Information
  • Rectangular
  • Near Golf Course
  • Park
  • Rec./Community Centre
  • Schools
  • Urban
  • Highway Access
  • Major Highway
  • School Bus Route
  • Quiet Area
  • Landscaped
  • Place of Worship
  • Playground Nearby
  • Ample Parking
  • Major Anchor
  • Hospital
  • Library
Property Features
  • Fireplace: Family Room
  • Fireplace: Gas
  • Fireplace: Wood Burning Stove
  • Fireplace: 4
  • Foundation: Poured Concrete
Heating and Cooling
  • Forced Air
  • Central Air
Basement Information
  • Full
  • Separate Entrance
  • Finished
  • Walk-Out Access
Pool Information
  • Indoor
  • In Ground
Exterior Features
  • Roof: Asphalt Shing
Utility Information
  • Sewer: Sewer (Municipal)
School Information
  • Elementary School: St. Joachim/Frank Panabaker
  • High School: Bishop Tonnos/Ancaster High
Garage
  • Attached Garage
Parking
  • Attached Garage
  • Concrete
  • Garage Door Opener
  • Total: 13
Living Area
  • 3,831 sqft
Location
   
Calculate drive times to this property
 
Powered by INRIX® Drive Time

Powered by Walk Score®
Disclaimer: Listing content protected by copyright and licensed by Information Technology Systems Ontario: Data last updated: 5/29/26 12:39

