

Listing Courtesy of:  CREA / Listed By: Keller Williams Edge Realty
 CREA / Listed By: Keller Williams Edge Realty
 188 Hostein Drive Ancaster, ON L9G 3W5
Active (1 Days)
$1,499,000 (CAD)
OPEN HOUSE TIMES
-
OPENSun, Oct 182:00 pm - 4:00 pm
Description
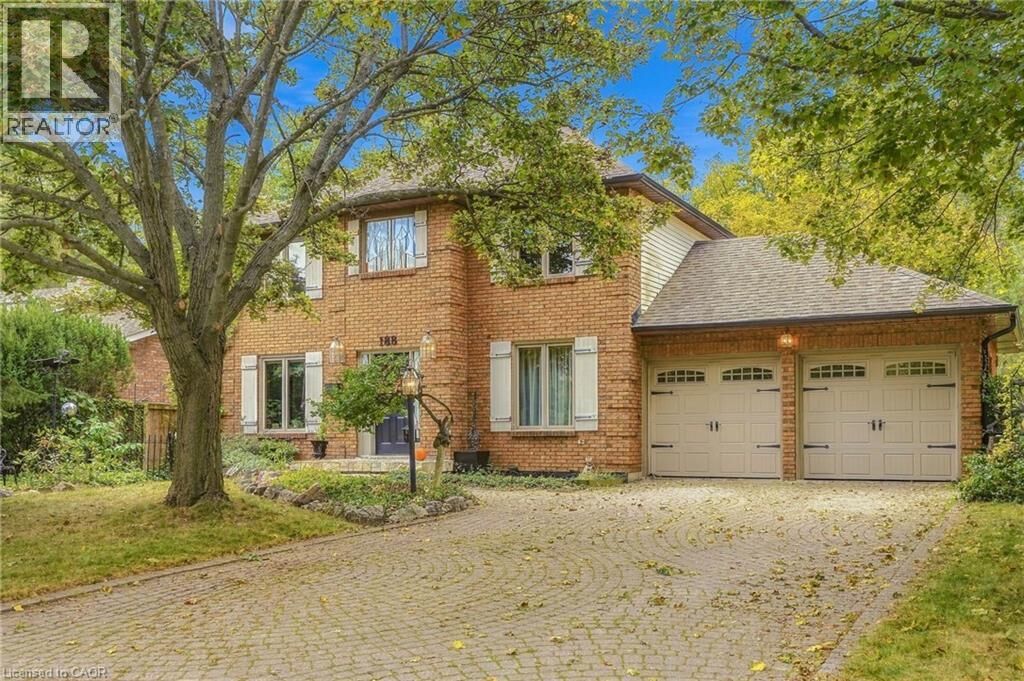
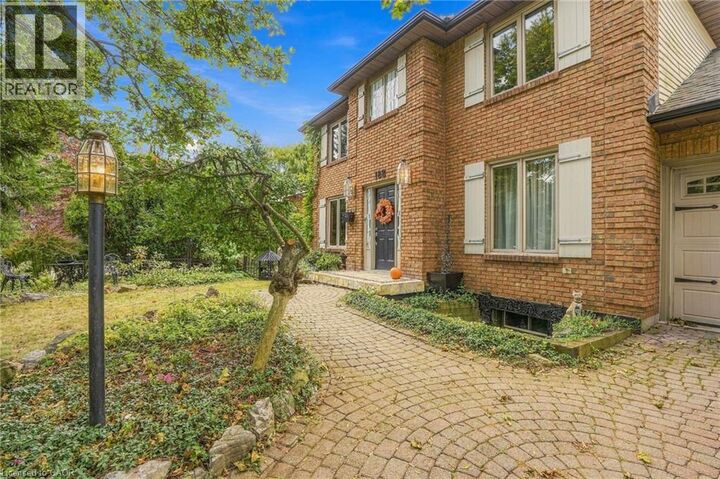
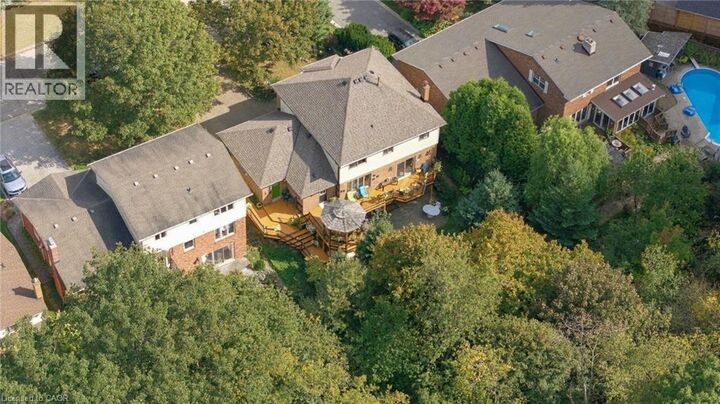
A Rare Ravine Retreat in Prime Ancaster Location Discover this custom, John Bruce Robinson built, home, proudly maintained by its original owners. Nestled at the end of a quiet steet, this private ravine lot backs onto a wooded section of the Hamilton Golf and Country Club. Surrounded by mature landscaping and natural beauty, there is truly a sense of magic to be felt. Featuring a self contained in law suite with separate entrance and a walkout basement, this home offers excellent potential for multi-generational living. Outside, enjoy an entertainer’s paradise with a multi-tiered deck, two gazebos, an outdoor fireplace, a charming wooden playhouse, and a storage shed. T A truly special property offering privacy, space, and a wonderful sense of community. This home is the perfect setting to create lasting family memories. (id:41440)
MLS®:
40871751
40871751
Taxes
$10,592
$10,592
Lot Size
7,710 SQFT
7,710 SQFT
Type
Single-Family Home
Single-Family Home
Year Built
1982
1982
Style
Other
Other
County
Hamilton
Hamilton
Listed By
Shaldun Wilson, Keller Williams Edge Realty
Source
CREA
Last checked Oct 17 2026 at 9:00 AM GMT+0000
CREA
Last checked Oct 17 2026 at 9:00 AM GMT+0000
Bathroom Details
- Full Bathrooms: 3
- Partial Bathroom: 1
Interior Features
- Washer
- Refrigerator
- Dishwasher
- Microwave
- Central Vacuum
- Stove
- Dryer
- Window Coverings
- Garage Door Opener
- Freezer
- Hood Fan
Subdivision
- 422 - Ancaster Heights/Mohawk Meadows/Maywood
Lot Information
- Private Yard
- Sump Pump
- Automatic Garage Door Opener
- Conservation/Green Belt
- Gazebo
- Backs on Greenbelt
- In-Law Suite
Property Features
- Fireplace: Other - See Remarks
- Fireplace: Total: 1
- Fireplace: Wood
Heating and Cooling
- Forced Air
- Natural Gas
- Central Air Conditioning
Basement Information
- Finished
- Full
Exterior Features
- Brick
Utility Information
- Sewer: Municipal Sewage System
Parking
- Total: 4
- Attached Garage
Stories
- 2
Living Area
- 3,070 sqft
Location
Disclaimer: The trademarks REALTOR®, REALTORS®, and the REALTOR® logo are controlled
by The Canadian Real Estate Association (CREA) and identify real estate professionals who are members of CREA. Listing Data Last Updated: 10/17/26 02:00
The trademarks REALTOR®, REALTORS®, and the REALTOR® logo are controlledby The Canadian Real Estate Association (CREA) and identify real estate professionals who are members of CREA. Listing Data Last Updated: 10/17/26 02:00

