

Listing Courtesy of: ITSO / Listed By: Royal Lepage Macro Realty
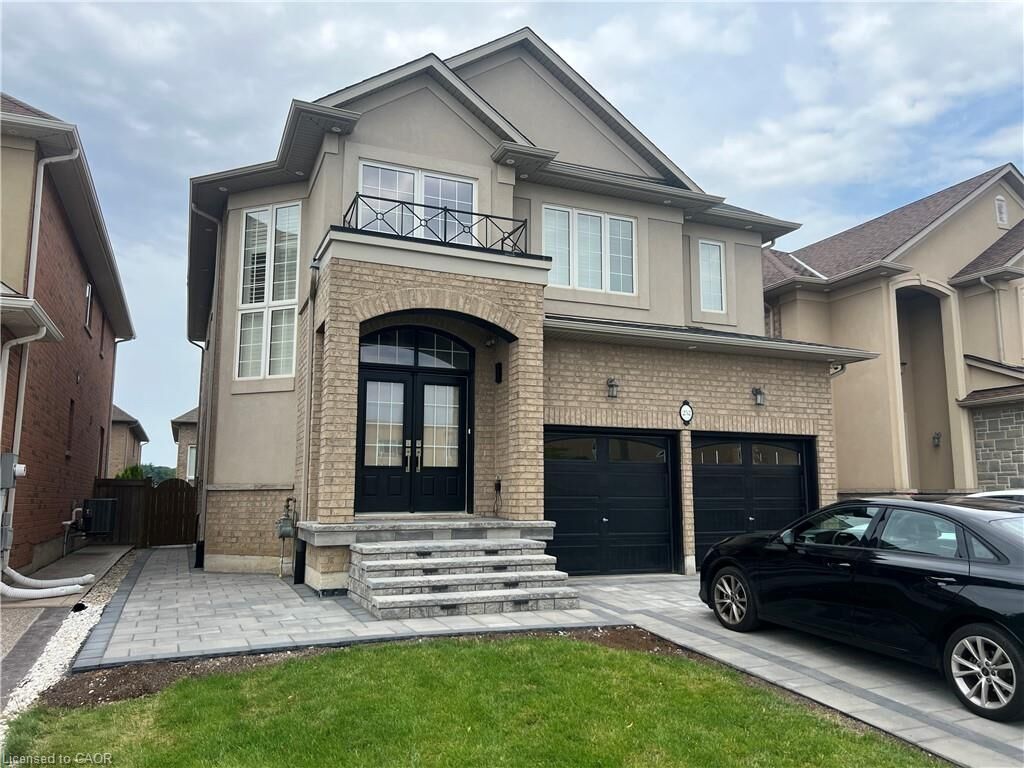
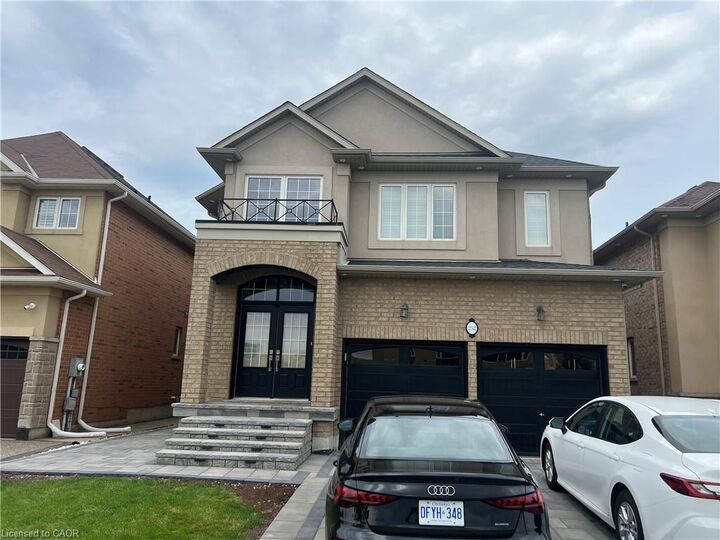
252 Raymond Road Lower Ancaster, ON L9K 0H8
Active
$2,200 (CAD)
Description
MLS®:
40852366
40852366
Taxes
$9,500
$9,500
Type
Rental
Rental
County
Hamilton
Hamilton
Listed By
Arshad Hayat, Royal Lepage Macro Realty
Source
ITSO
Last checked Jul 31 2026 at 11:09 PM GMT+0000
ITSO
Last checked Jul 31 2026 at 11:09 PM GMT+0000
Bathroom Details
- Full Bathroom: 1
Interior Features
- Dryer
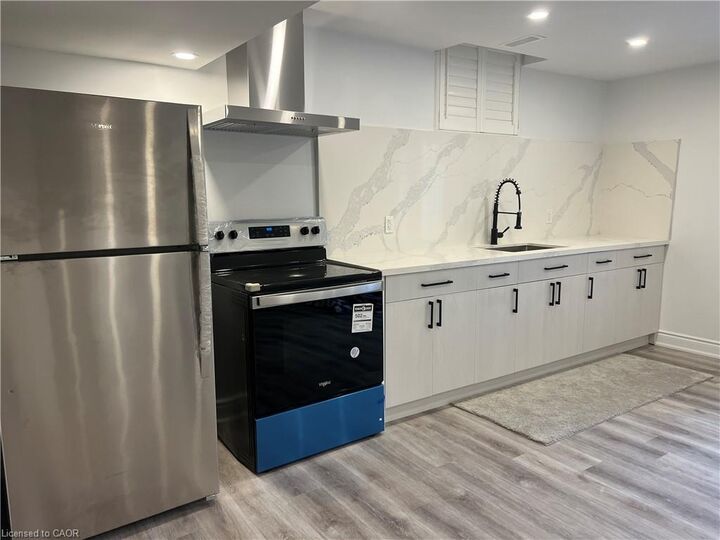
- Refrigerator
- Stove
- Washer
- Hot Water Tank Owned
- Laundry: Lower Level
- Laundry: Inside
Lot Information
- Near Golf Course
- Greenbelt
- Park
- Schools
- Urban
- Highway Access
- Major Highway
- School Bus Route
- Place of Worship
- Library
- Dog Park
Property Features
- Foundation: Poured Concrete
Heating and Cooling
- Forced Air
- Central Air
Basement Information
- Full
- Finished
- Sump Pump
Exterior Features
- Roof: Asphalt Shing
Utility Information
- Sewer: Sewer (Municipal)
Parking
- Total: 1
Stories
- 2
Living Area
- 2,980 sqft
Location
Disclaimer: Listing content protected by copyright and licensed by Information Technology Systems Ontario: Data last updated: 7/31/26 16:09


dishwasher. Located in an owner-occupied, smoke-free home, this beautifully finished apartment is perfect for tenants seeking comfort, quality, and a great location. Close to parks, schools, shopping, restaurants, and all the amenities the Ancaster Meadowlands has to offer. Book your private viewing today before it's gone! RSA.