

Listing Courtesy of: ITSO / Listed By: Royal Lepage State Realty Inc.
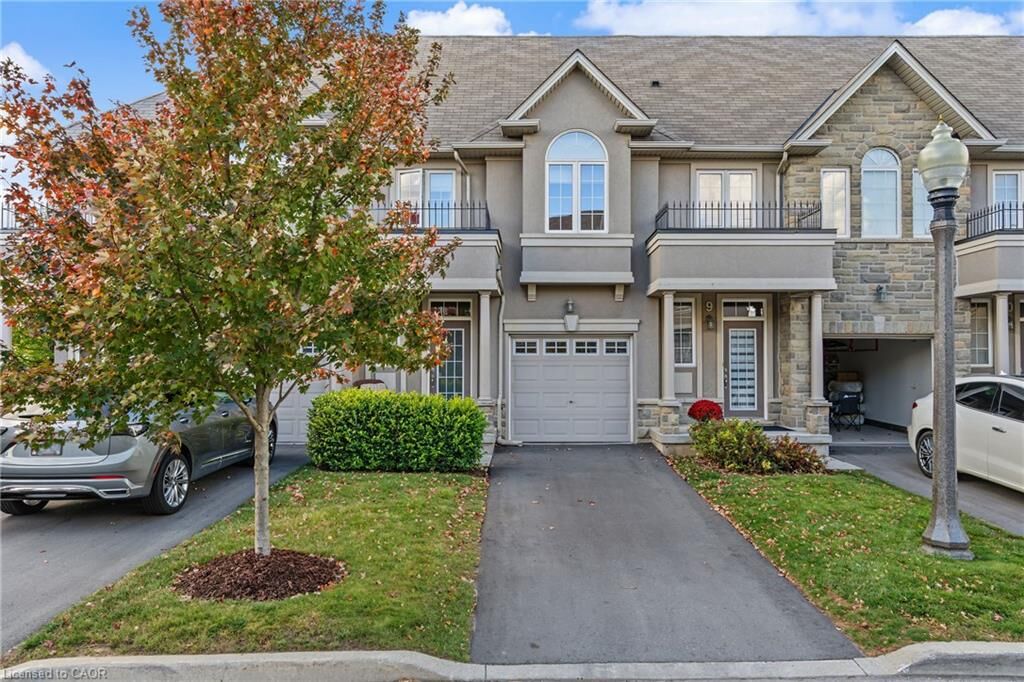
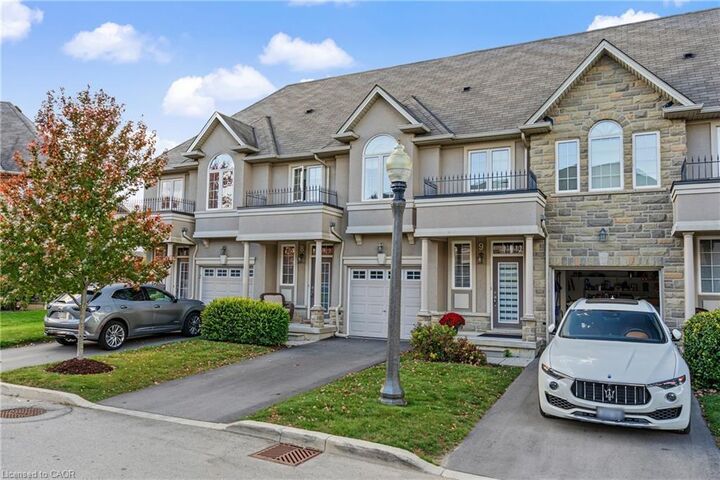
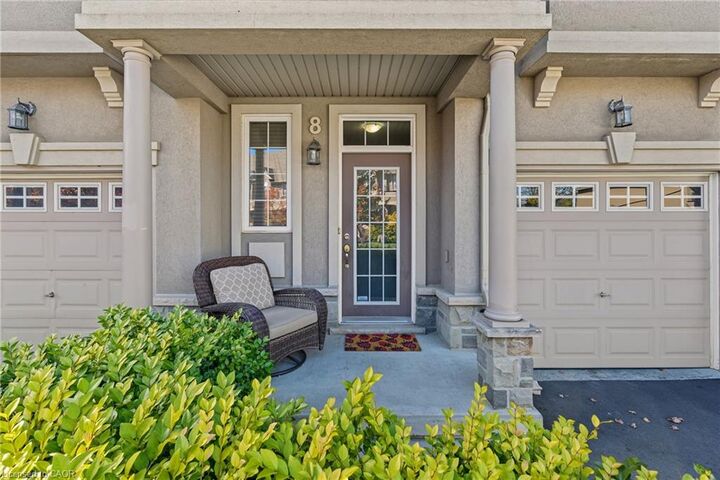
370 Stonehenge Drive 8 Ancaster, ON L9K 0H9
Active (0 Days)
$649,900 (CAD)
Description
MLS®:
40876273
40876273
Taxes
$5,425
$5,425
Type
Townhouse
Townhouse
Year Built
2011
2011
Style
Townhouse
Townhouse
County
Hamilton
Hamilton
Listed By
Deborah Court, Royal Lepage State Realty Inc.
Source
ITSO
Last checked Nov 5 2026 at 10:10 PM GMT+0000
ITSO
Last checked Nov 5 2026 at 10:10 PM GMT+0000
Bathroom Details
- Full Bathrooms: 2
- Half Bathroom: 1
Interior Features
- Central Vacuum
- Auto Garage Door Remote(s)
- Laundry: Upper Level
- Dishwasher
- Dryer
- Refrigerator
- Stove
- Washer
- Windows: Window Coverings
Lot Information
- Near Golf Course
- Park
- Rec./Community Centre
- Schools
- Urban
- Highway Access
- School Bus Route
- Shopping Nearby
- Place of Worship
- Playground Nearby
- Public Transit
- Library
Property Features
- Foundation: Poured Concrete
Heating and Cooling
- Forced Air
- Natural Gas
- Central Air
Basement Information
- Full
- Finished
Condo Information
- Fees: $422/Monthly
Exterior Features
- Roof: Asphalt Shing
Utility Information
- Sewer: Sanitary
Garage
- Attached Garage
Parking
- Attached Garage
- Built-In
- Inside Entry
- Garage Door Opener
- Total: 2
Stories
- 2
Living Area
- 1,541 sqft
Location
Disclaimer: Listing content protected by copyright and licensed by Information Technology Systems Ontario: Data last updated: 11/5/26 14:10


community. Quiet family friendly area. Bright open-concept main floor featuring high ceilings, modern kitchen with island, ample cabinetry, and
quartz counter tops (2020). Combined living and dining area, offering hardwood and ceramic flooring throughout. Patio doors lead to rear yard,
deck to watch the sunsets, and green space no rear neighbours. Upper level offers a generous primary bedroom with walk-in closet and 4-piece
ensuite, plus two additional bedrooms with double door closets, a second full bathroom, and bedroom level laundry. Lower level fully finished
basement (2022) provides additional living space, for entertaining, or kids retreat. Attached garage with inside entry, and garage door opener.
This excellent location within walking distance to schools, parks, shopping, Meadowlands Power Centre, bus routes and easy highway access to
the Linc/403 for commuters. extra's include newer hardwood flooring, fridge, and stove.