

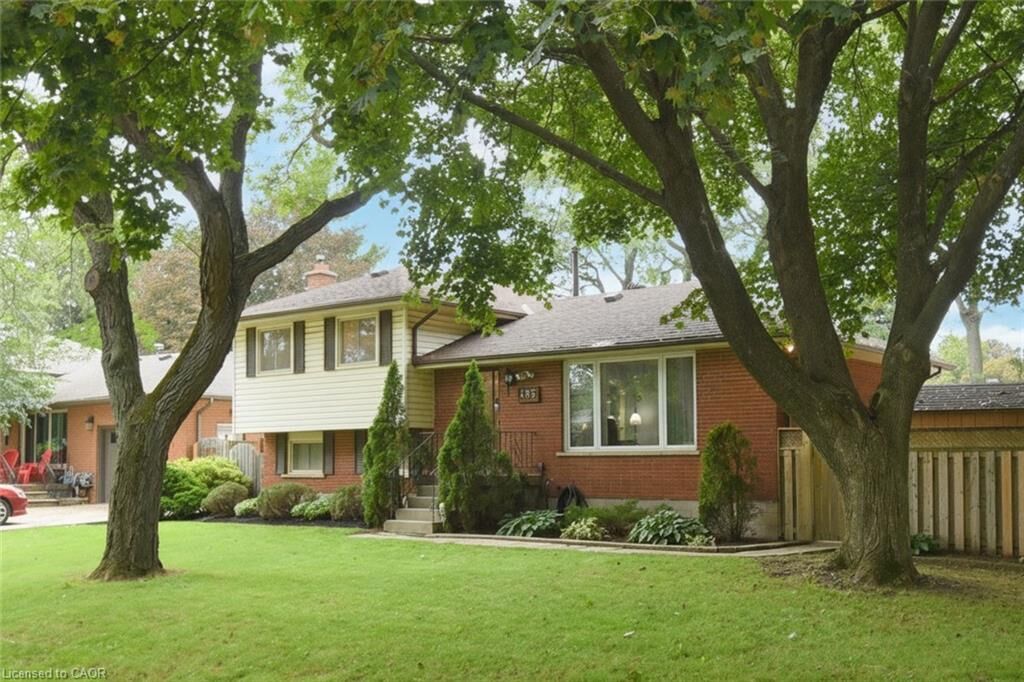
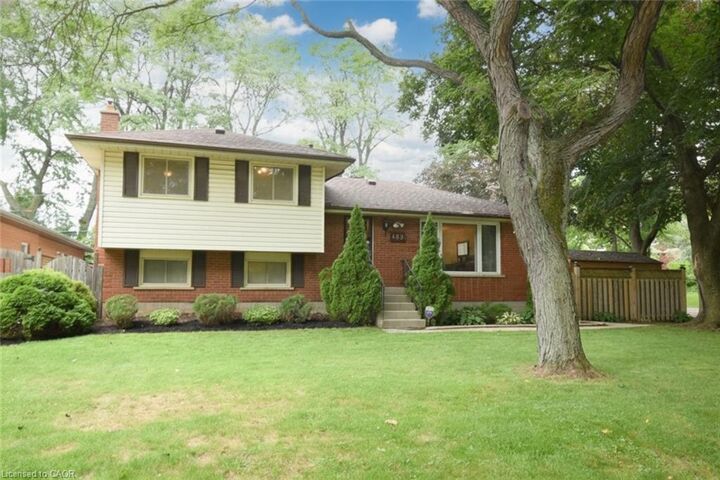
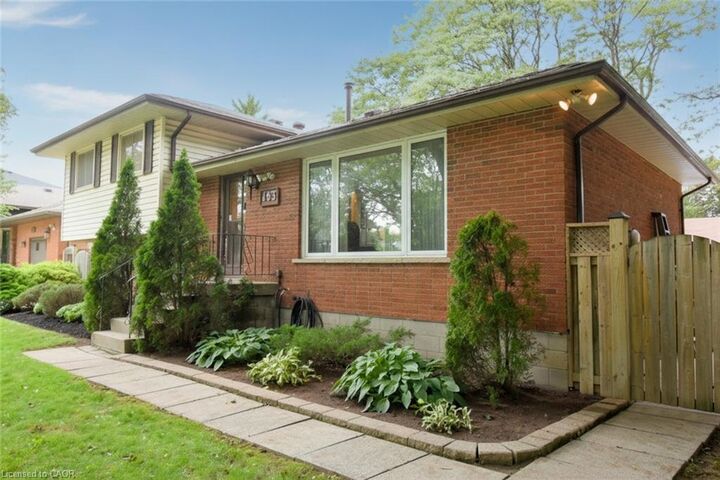
Listing Courtesy of: ITSO / Listed By: Royal Lepage State Realty Inc.
483 Annalee Drive Ancaster, ON L9G 2R7
Active
$899,999 (CAD)

Description
MLS®:
40861732
40861732
Taxes
$6,552
$6,552
Type
Single-Family Home
Single-Family Home
Year Built
1967
1967
Style
Sidesplit
Sidesplit
Views
Park/Greenbelt
Park/Greenbelt
County
Hamilton
Hamilton
Listed By
Heather Dore, Royal Lepage State Realty Inc.
Source
ITSO
Last checked Sep 9 2026 at 7:08 PM GMT+0000
ITSO
Last checked Sep 9 2026 at 7:08 PM GMT+0000
Bathroom Details
- Full Bathroom: 1
- Half Bathroom: 1
Interior Features
- Central Vacuum
- Auto Garage Door Remote(s)
- Dishwasher
- Dryer
- Microwave
- Range Hood
- Refrigerator
- Stove
- Washer
- Windows: Window Coverings
- Laundry: In Basement
- Laundry: Laundry Room
Lot Information
- Near Golf Course
- Greenbelt
- Park
- Schools
- Urban
- Highway Access
- Shopping Nearby
- Quiet Area
- Playground Nearby
- Public Transit
- Hospital
- Library
- Corner Lot
- Dog Park
- Airport
Property Features
- Fireplace: Living Room
- Fireplace: Gas
- Fireplace: 2
- Fireplace: Recreation Room
- Foundation: Block
Heating and Cooling
- Forced Air
- Natural Gas
- Central Air
Basement Information
- Full
- Partially Finished
- Separate Entrance
- Sump Pump
Pool Information
- In Ground
Exterior Features
- Roof: Asphalt Shing
Utility Information
- Sewer: Sewer (Municipal)
School Information
- Elementary School: Ancaster Meadow, Immaculate Conception
- High School: Ancaster High, Bishop Tonnos
Garage
- Garage
Parking
- Detached Garage
- Garage Door Opener
- Total: 10
Stories
- 2
Living Area
- 1,178 sqft
Location
Disclaimer: Listing content protected by copyright and licensed by Information Technology Systems Ontario: Data last updated: 9/9/26 12:08


detached 1100+ sq ft, four-car garage - with heat and hydro - provides an exceptional space for vehicles, hobbies, storage or a workshop. A new furnace in 2021 and new roof (garage 2021 and house 2022) make this family home ready for your cosmetic updates and your next chapter. With its generous lot, impressive garage setup, park-side location and timeless four-level layout, this is a rare opportunity to make this unique old Ancaster property your own. Come see it for yourself!