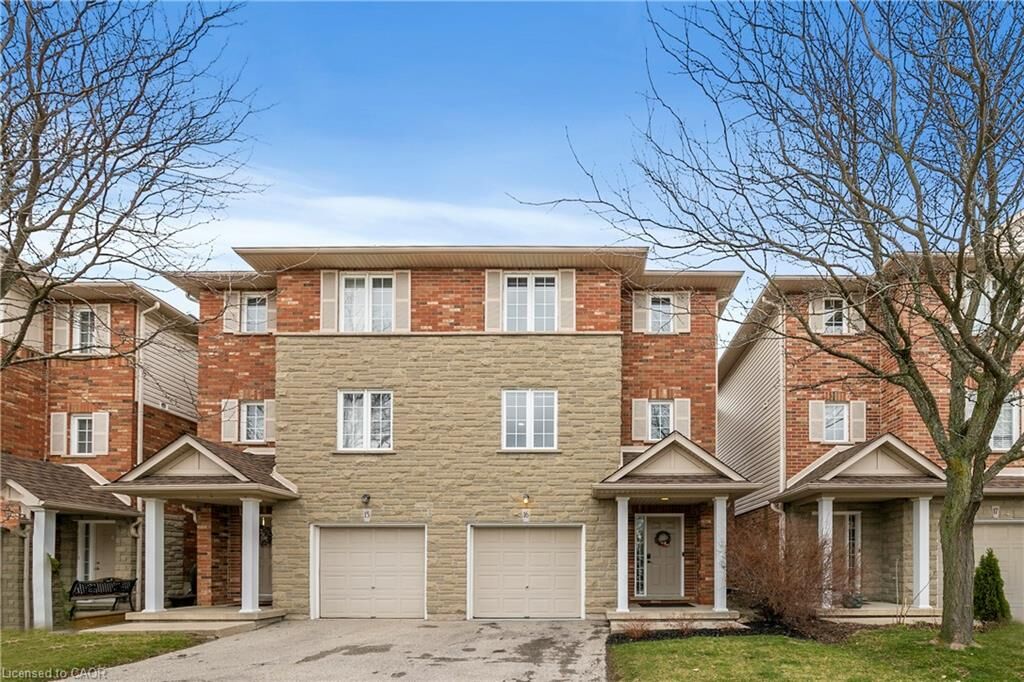
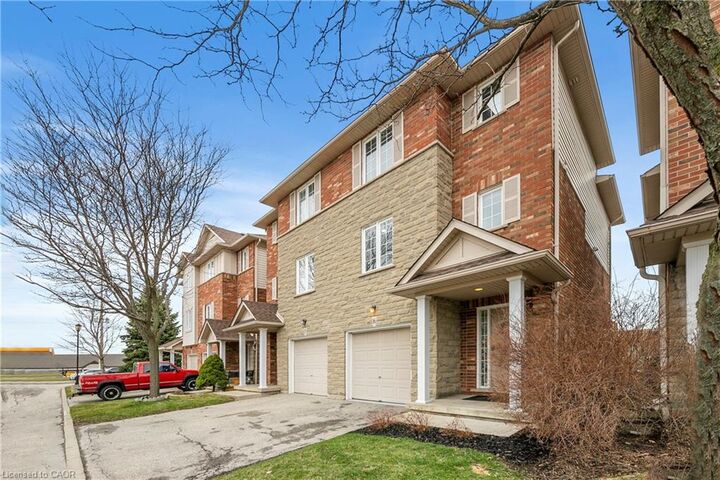
876 Golf Links Road 16 Ancaster, ON L9K 1M7
Listing Courtesy of: ITSO / Re/Max Escarpment Realty Inc.

  876 Golf Links Road 16 Ancaster, ON L9K 1M7

Active
$3,350 (CAD)
3
BED
4
BATH
1,652
SQFT

Description

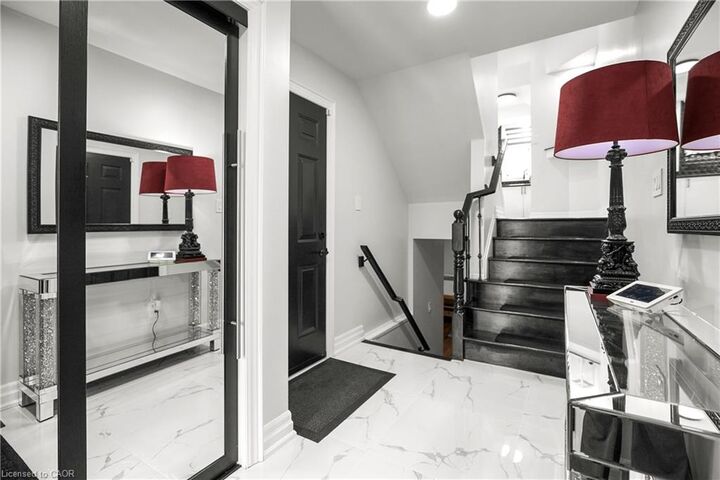
Nestled in the heart of bustling Meadowlands, this marvel represents the pinnacle of magazine worthy living. Meticulously renovated to perfection, the sleek lines & minimalist design elements create an ambiance of understated opulence. Step into a world of contemporary elegance as glistening marble-like tiles & refined engineered hardwood grace every inch of this home, offering a seamless flow throughout. The heart of the home, the kitchen, boasts a culinary haven adorned with black granite counters & soaring ceilings. Ample counter space ensures effortless meal preparation, while the lustrous design adds a touch of urban chic to every culinary endeavor. Entertain in style in the expansive family room, where a dramatic floor-to-ceiling quartz feature wall takes center stage. Inlayed within is a Dimplex fireplace, offering both warmth & ambiance, while color-changing pot lights add a touch of whimsy to the space. Retreat to the indulgent master suite, boasting captivating design elements & an unexpectedly generous amount of space. A functionally designed walk-in closet offers multiple storage options, while the spa-like ensuite beckons with a rainfall shower. The second bedroom is a haven unto itself, featuring an oversized ensuite & custom-built closet. No detail has been spared in ensuring that every aspect of this home caters to the needs & desires of its discerning inhabitants. Welcome home to a life of unparalleled elegance in the heart of the Meadowlands!

MLS®:
40834436
Type
Rental
Year Built
2000
Style
3 Storey
County
Hamilton

Listed By

Rahool Khanna, Re/Max Escarpment Realty Inc.
Source
ITSO
Last checked May 28 2026 at 7:34 PM GMT+0000
Bathroom Details
  • Full Bathrooms: 2
  • Half Bathrooms: 2
Interior Features
  • Water Heater
  • Laundry: Upper Level
  • Dishwasher
  • Dryer
  • Refrigerator
  • Stove
  • Washer
  • Built-In Microwave
Lot Information
  • Near Golf Course
  • Rec./Community Centre
  • Schools
  • Urban
  • Highway Access
  • Major Highway
  • School Bus Route
  • Shopping Nearby
  • Quiet Area
  • Place of Worship
  • Playground Nearby
  • Public Transit
  • Major Anchor
  • Ravine
  • Public Parking
  • Dog Park
  • High Traffic Area
Property Features
  • Foundation: Block
Heating and Cooling
  • Forced Air
  • Central Air
Basement Information
  • Full
  • Finished
Exterior Features
  • Roof: Asphalt Shing
Utility Information
  • Sewer: Sewer (Municipal)
School Information
  • Elementary School: Ancaster Meadow, Holy Name of Mary
  • High School: Ancaster High, Bishop Tonnos
Garage
  • Attached Garage
Parking
  • Attached Garage
  • Asphalt
  • Inside Entry
  • Garage Door Opener
  • Total: 2
Living Area
  • 1,652 sqft
Location
   
Calculate drive times to this property
 
Powered by INRIX® Drive Time

Powered by Walk Score®
Disclaimer: Listing content protected by copyright and licensed by Information Technology Systems Ontario: Data last updated: 5/28/26 12:34

