219 Victoria Street S Arran-Elderslie, ON N0G 2N0
Listing Courtesy of: PropTX - IDX / Listed By: Wilfred Mcintee & Co Limited

  219 Victoria Street S Arran-Elderslie, ON N0G 2N0

Active
$398,700 (CAD)

4
BED
1
BATH
1100-1500
SQFT

Description

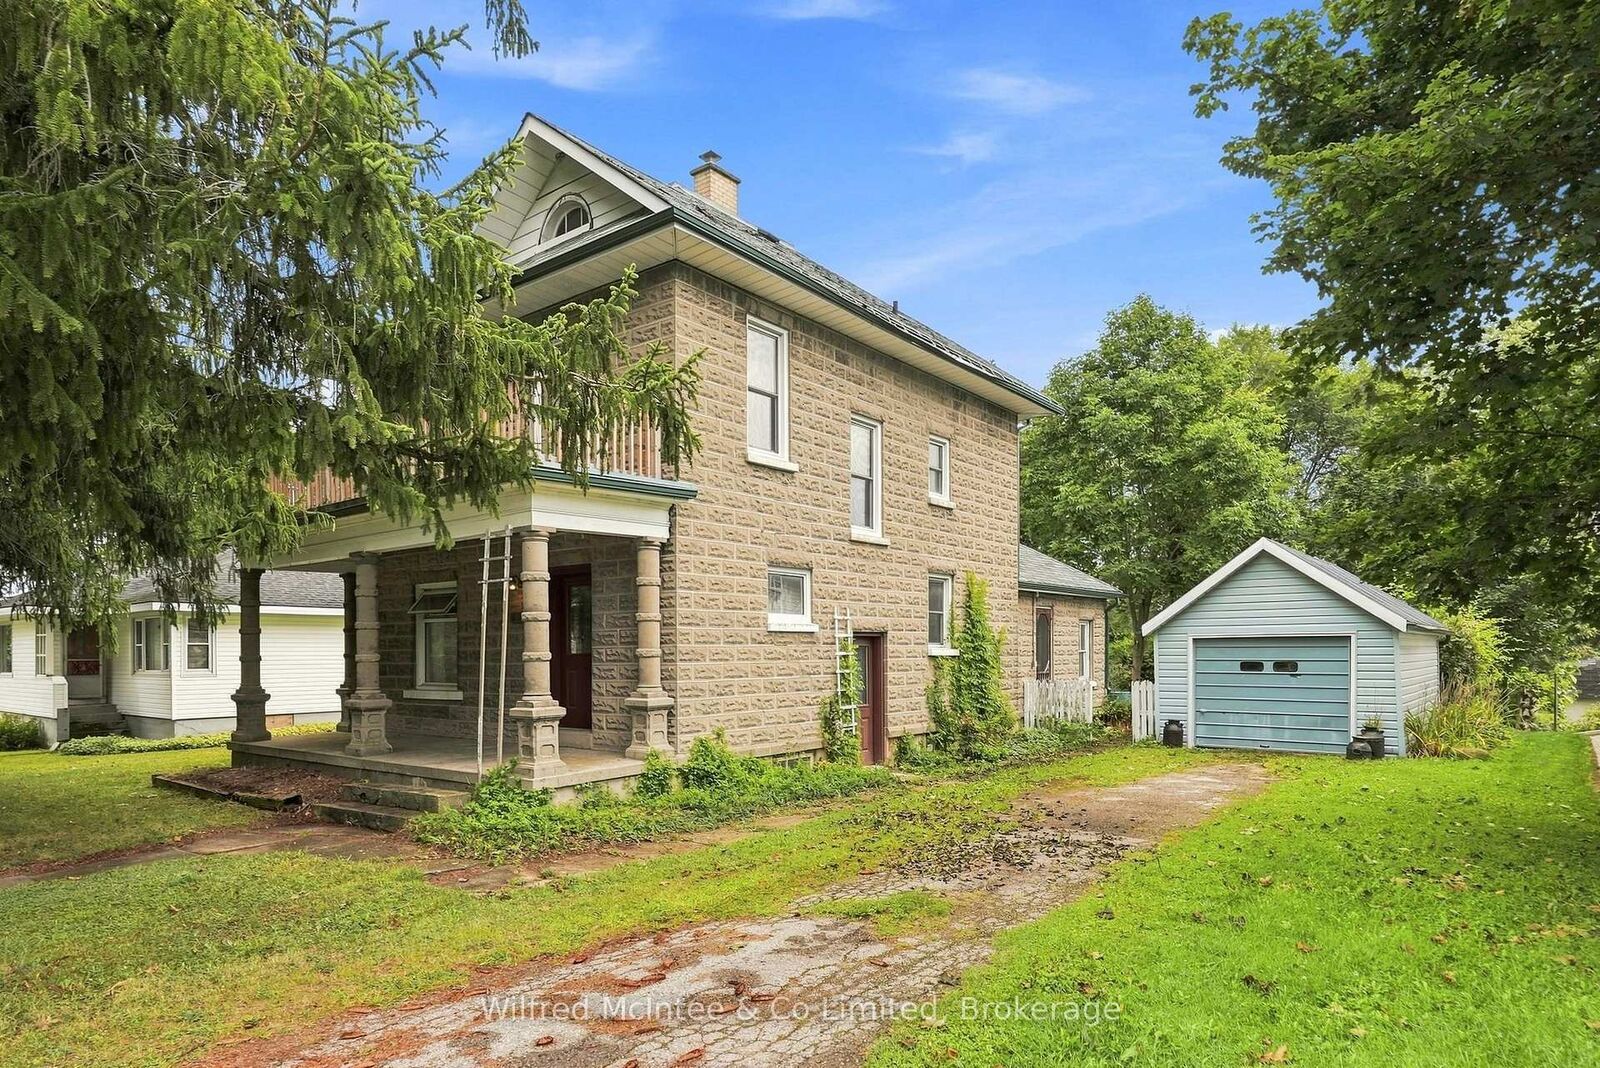
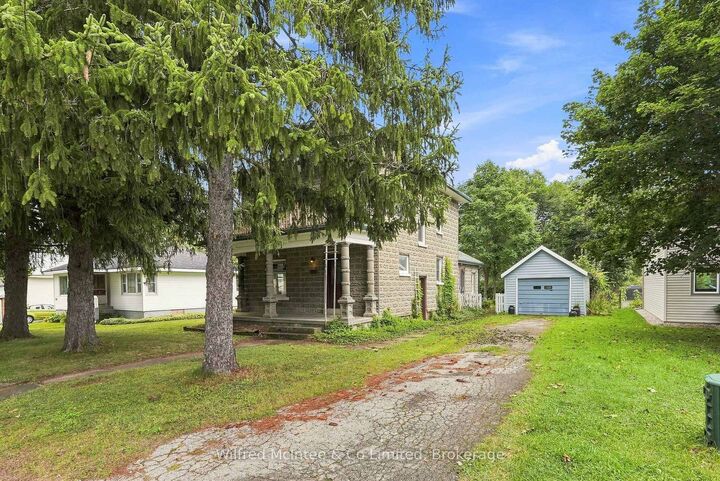
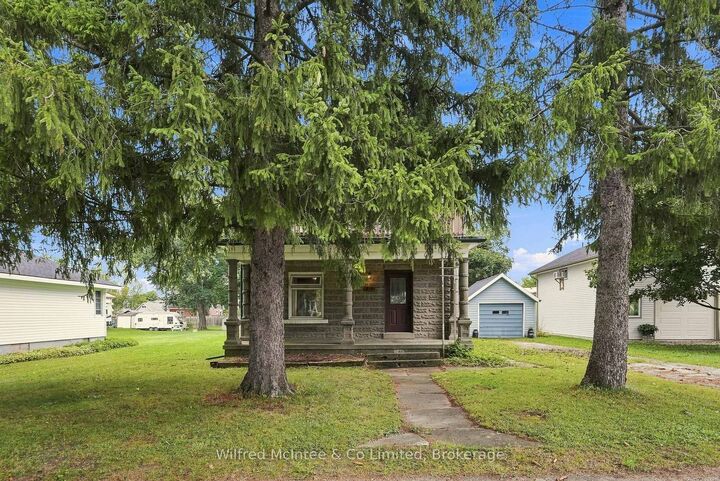
A Piece of Paisley History Waiting for Its Next Chapter! Welcome to 219 Victoria Street, a distinctive 2-storey, cinder block home with the character, craftsmanship and history. This property has been well loved over the years and is now ready for a new owner to embrace its unique personality and timeless appeal. Step through the grand entrance and discover a welcoming main level featuring a spacious living room, dining room and kitchen, complemented by a summer kitchen that offers exciting potential to become an extension of the home's living space, studio, hobby area or additional gathering room. Hardwood floors, wood trim and wood doors add warmth and character throughout. Upstairs, you'll find four bedrooms and a 4-piece bathroom, providing plenty of room for family and guests. Also embrace the potential of the top half storey to create a space of your own. An upper balcony and lower balcony offer wonderful opportunities to step outside, enjoy the fresh air and take in the surroundings. A detached garage adds convenience, while the lovely lot provides outdoor space to enjoy. This is a home offering an opportunity for its next owner to bring their own vision while preserving the character that makes it special. And then there's Paisley itself - a community known for its friendly atmosphere, local shops and services, beautiful rivers, walking opportunities and calendar of community events. Come discover 219 Victoria Street and imagine the possibilities of making this one-of-a-kind property your own.

MLS®:
X13728192
Taxes
$2,636(2026)
Type
Single-Family Home
Style
2 1/2 Storey
County
Bruce County
Community
Arran-Elderslie

Listed By

Wilfred Mcintee & Co Limited
Source
PropTX - IDX
Last checked Aug 31 2026 at 10:29 PM GMT+0000
Bathroom Details
Interior Features
  • Water Heater
Property Features
  • Foundation: Stone
Heating and Cooling
  • Water
  • None
Basement Information
  • Unfinished
  • Crawl Space
Pool Information
  • None
Exterior Features
  • Concrete Block
  • Roof: Asphalt Shingle
Utility Information
  • Sewer: Sewer
  • Fuel: Gas
  • Energy: Energy Certificate: No
Garage
  • Detached
Parking
  • Private
Stories
  • 3
Location
   
Calculate drive times to this property
 
Powered by INRIX® Drive Time

Powered by Walk Score®
Disclaimer: Copyright 2026 Toronto IDX. All rights reserved. This information is deemed reliable, but not guaranteed. The information being provided is for consumers’ personal, non-commercial use and may not be used for any purpose other than to identify prospective properties consumers may be interested in purchasing. Data last updated 8/31/26 15:29

