

Listing Courtesy of:  CREA / Listed By: Royal Lepage Proalliance Realty
 CREA / Listed By: Royal Lepage Proalliance Realty
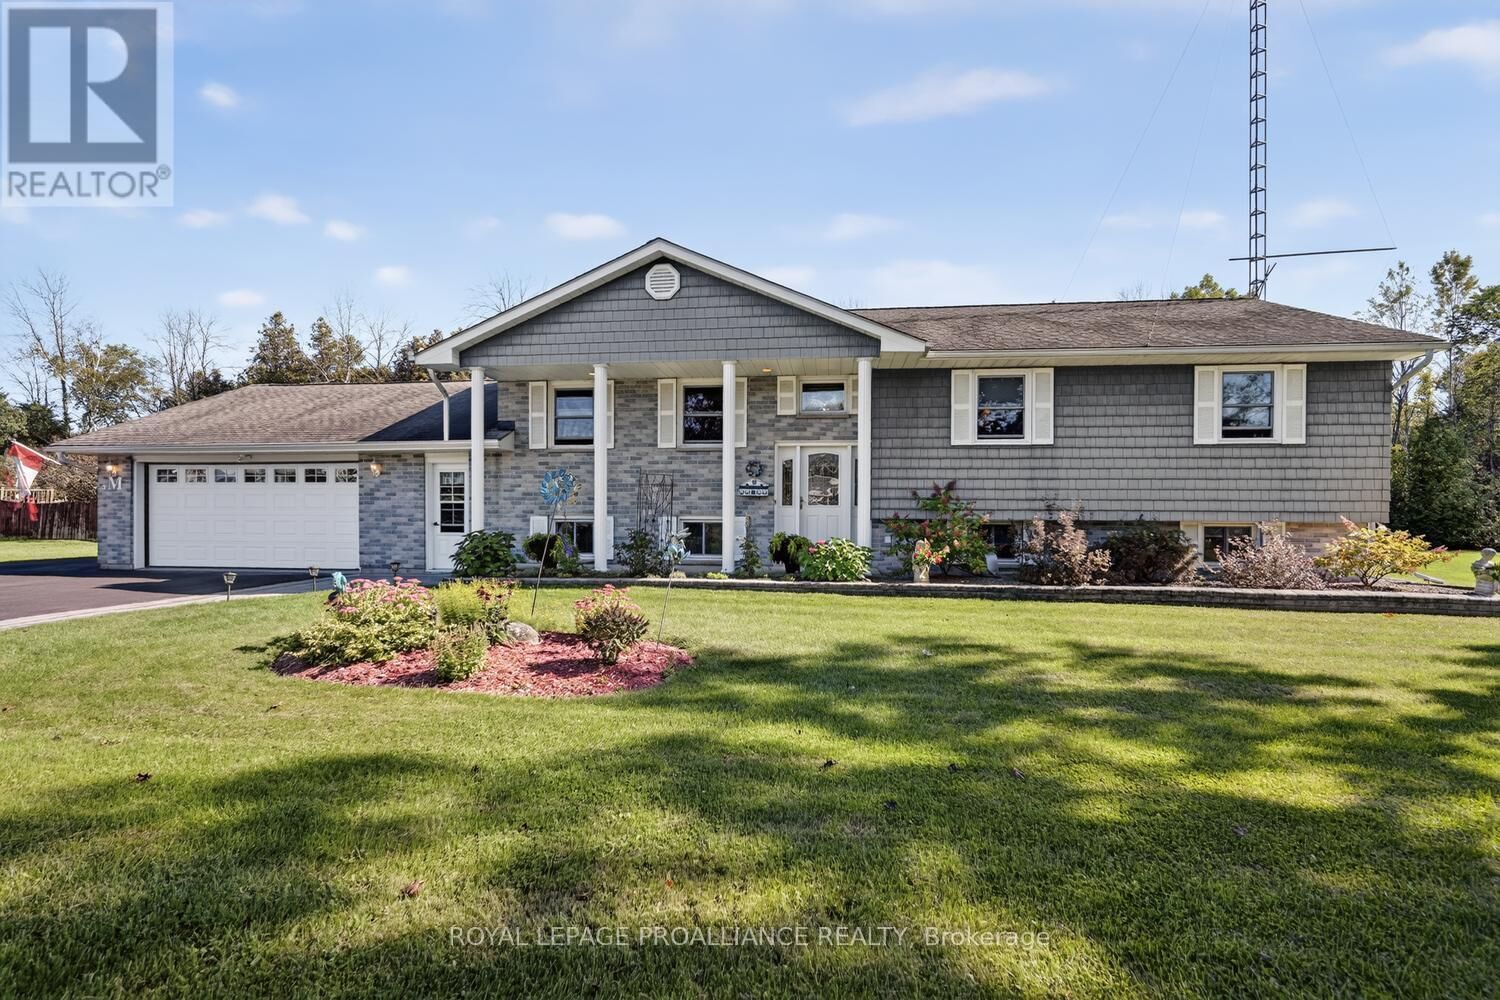
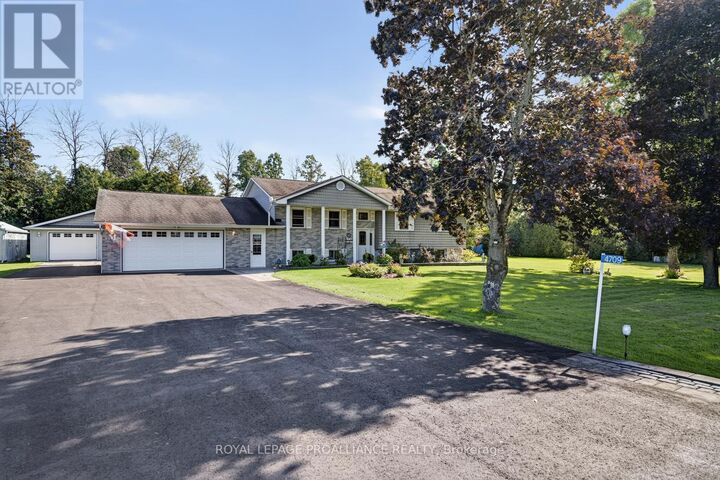
 4709 Corbett Street Augusta, ON K0E 1T0
Active (1 Days)
$724,900 (CAD)
MLS®:
X13821914
X13821914
Taxes
$3,572(2026)
$3,572(2026)
Type
Single-Family Home
Single-Family Home
Style
Raised Bungalow
Raised Bungalow
County
Leeds and Grenville United Counties
Leeds and Grenville United Counties
Listed By
Debra Lynn Currier, Royal Lepage Proalliance Realty
Source
CREA
Last checked Sep 24 2026 at 2:20 PM GMT+0000
CREA
Last checked Sep 24 2026 at 2:20 PM GMT+0000
Bathroom Details
- Full Bathrooms: 2
Interior Features
- Washer
- Refrigerator
- Dishwasher
- Stove
- Dryer
- Garage Door Opener Remote(s)
- Water Softener
- Water Heater
Lot Information
- Level
- Level Lot
- Carpet Free
- Guest Suite
Property Features
- Fireplace: Total: 1
- Foundation: Concrete
Heating and Cooling
- Baseboard Heaters
- Heat Pump
- Electric
Basement Information
- Finished
- Full
- Separate Entrance
- Walk-Up
- N/a
Exterior Features
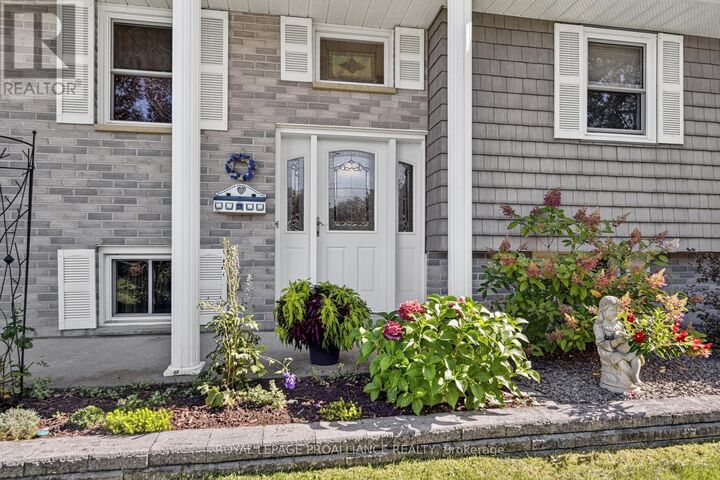
- Vinyl Siding
- Brick
Utility Information
- Sewer: Septic System
Parking
- Total: 6
- Attached Garage
- Garage
Stories
- 1
Location
Disclaimer: The trademarks REALTOR®, REALTORS®, and the REALTOR® logo are controlled
by The Canadian Real Estate Association (CREA) and identify real estate professionals who are members of CREA. Listing Data Last Updated: 9/24/26 07:20
The trademarks REALTOR®, REALTORS®, and the REALTOR® logo are controlledby The Canadian Real Estate Association (CREA) and identify real estate professionals who are members of CREA. Listing Data Last Updated: 9/24/26 07:20


Description