

Listing Courtesy of: PropTX - IDX / Listed By: Main Street Realty Ltd.
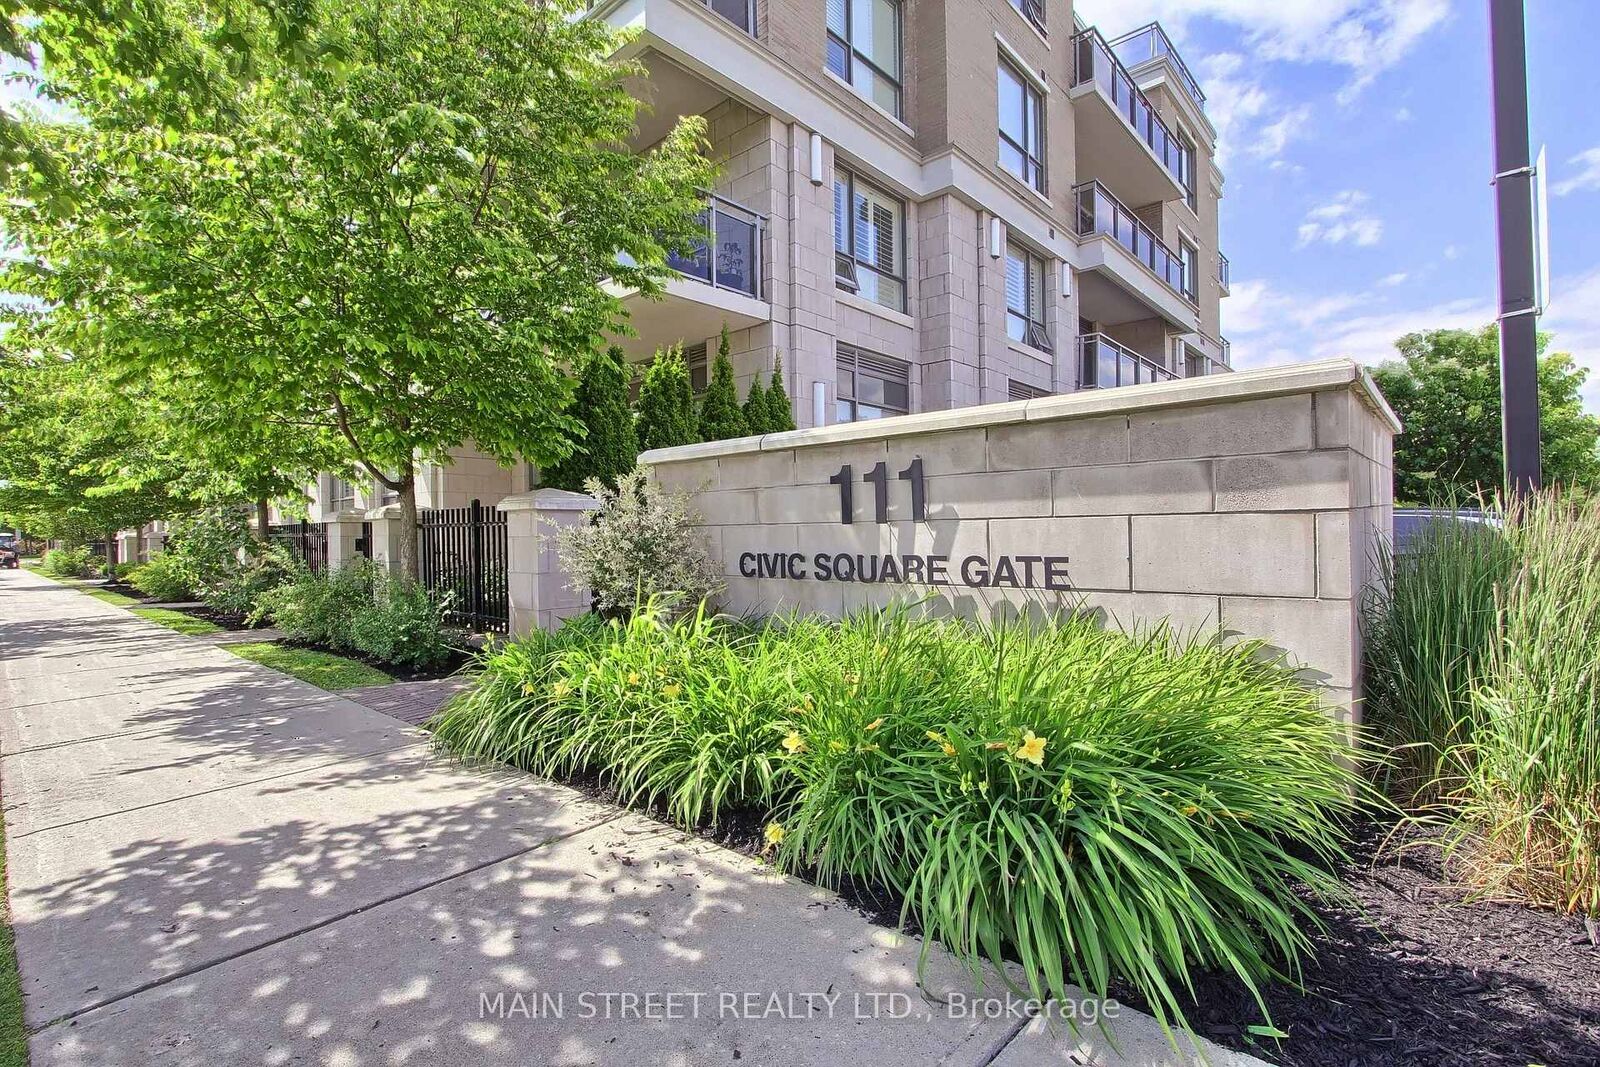
111 Civic Square Gate E 619 Aurora, ON L4G 0S6
Active
$695,999 (CAD)
OPEN HOUSE TIMES
-
OPENSat, Sep 52:00 pm - 4:00 pm
-
OPENSun, Sep 62:00 pm - 4:00 pm
Description
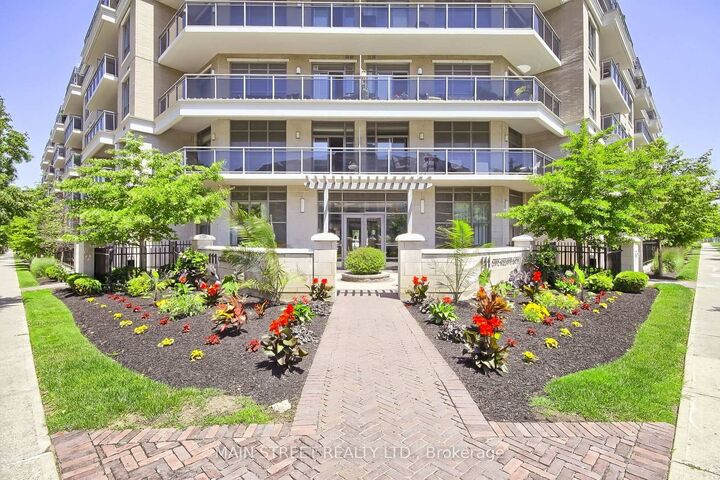
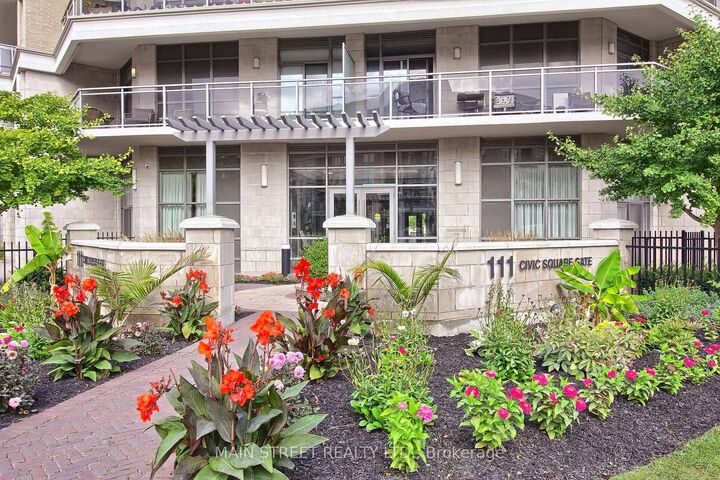
Experience one of the best views in the highly sought-after Ridgewood 2 Condominium. Bathed in natural light, this sun-filled suite features unobstructed east-facing panoramic views and soaring 10' ceilings, creating a bright and spacious atmosphere with spectacular sunrises.The stylish open-concept layout offers both comfort and functionality, featuring granite countertops, stainless steel appliances, dark chocolate engineered hardwood flooring, upgraded light fixtures, and elegant crown moulding in the living and dining areas. The spacious primary bedroom provides a peaceful retreat, while the versatile den is ideal for a home office or additional living space.The spa-inspired 3-piece bathroom features a frameless glass shower, while convenient ensuite laundry and ample storage add everyday practicality. Step onto your private balcony overlooking beautifully landscaped grounds and the saltwater outdoor pool-the perfect setting for morning coffee or evening relaxation.This meticulously maintained building offers exceptional resort-style amenities, including a tranquil library and media rooms, fully equipped fitness centre and spa, outdoor BBQ and lounge areas, dog spa, and on-site concierge service.Ideally located within walking distance to schools, shopping, restaurants, parks, senior centre and public transit, with easy access to the GO Station and Highway 404. Summer photos of the surrounding grounds and building are included for reference. A wonderful opportunity to enjoy penthouse living with comfort, style, and convenience in a prime location. Thank you for showing!
MLS®:
N13742094
N13742094
Taxes
$3,404(2025)
$3,404(2025)
Type
Condo
Condo
Style
Apartment
Apartment
County
Regional Municipality of York
Regional Municipality of York
Community
Bayview Wellington
Bayview Wellington
Listed By
Main Street Realty Ltd.
Source
PropTX - IDX
Last checked Sep 3 2026 at 11:30 PM GMT+0000
PropTX - IDX
Last checked Sep 3 2026 at 11:30 PM GMT+0000
Bathroom Details
Interior Features
- Auto Garage Door Remote
- Carpet Free
- Primary Bedroom - Main Floor
Senior Community
- Yes
Heating and Cooling
- Heat Pump
- Central Air
Condo Information
- Fees: $662
Exterior Features
- Brick
Utility Information
- Fuel: Gas
- Energy: Energy Certificate: No
Garage
- Underground
Location
Disclaimer: Copyright 2026 Toronto IDX. All rights reserved. This information is deemed reliable, but not guaranteed. The information being provided is for consumers’ personal, non-commercial use and may not be used for any purpose other than to identify prospective properties consumers may be interested in purchasing. Data last updated 9/3/26 16:30

