199 Talbot Street W D Aylmer, ON N5H 1J9
Listing Courtesy of: PropTX - IDX / Listed By: Thrive Realty Group Inc.

  199 Talbot Street W D Aylmer, ON N5H 1J9

Active
$1,895 (CAD)
2
BED
1
BATH
1000-1199
SQFT

Description

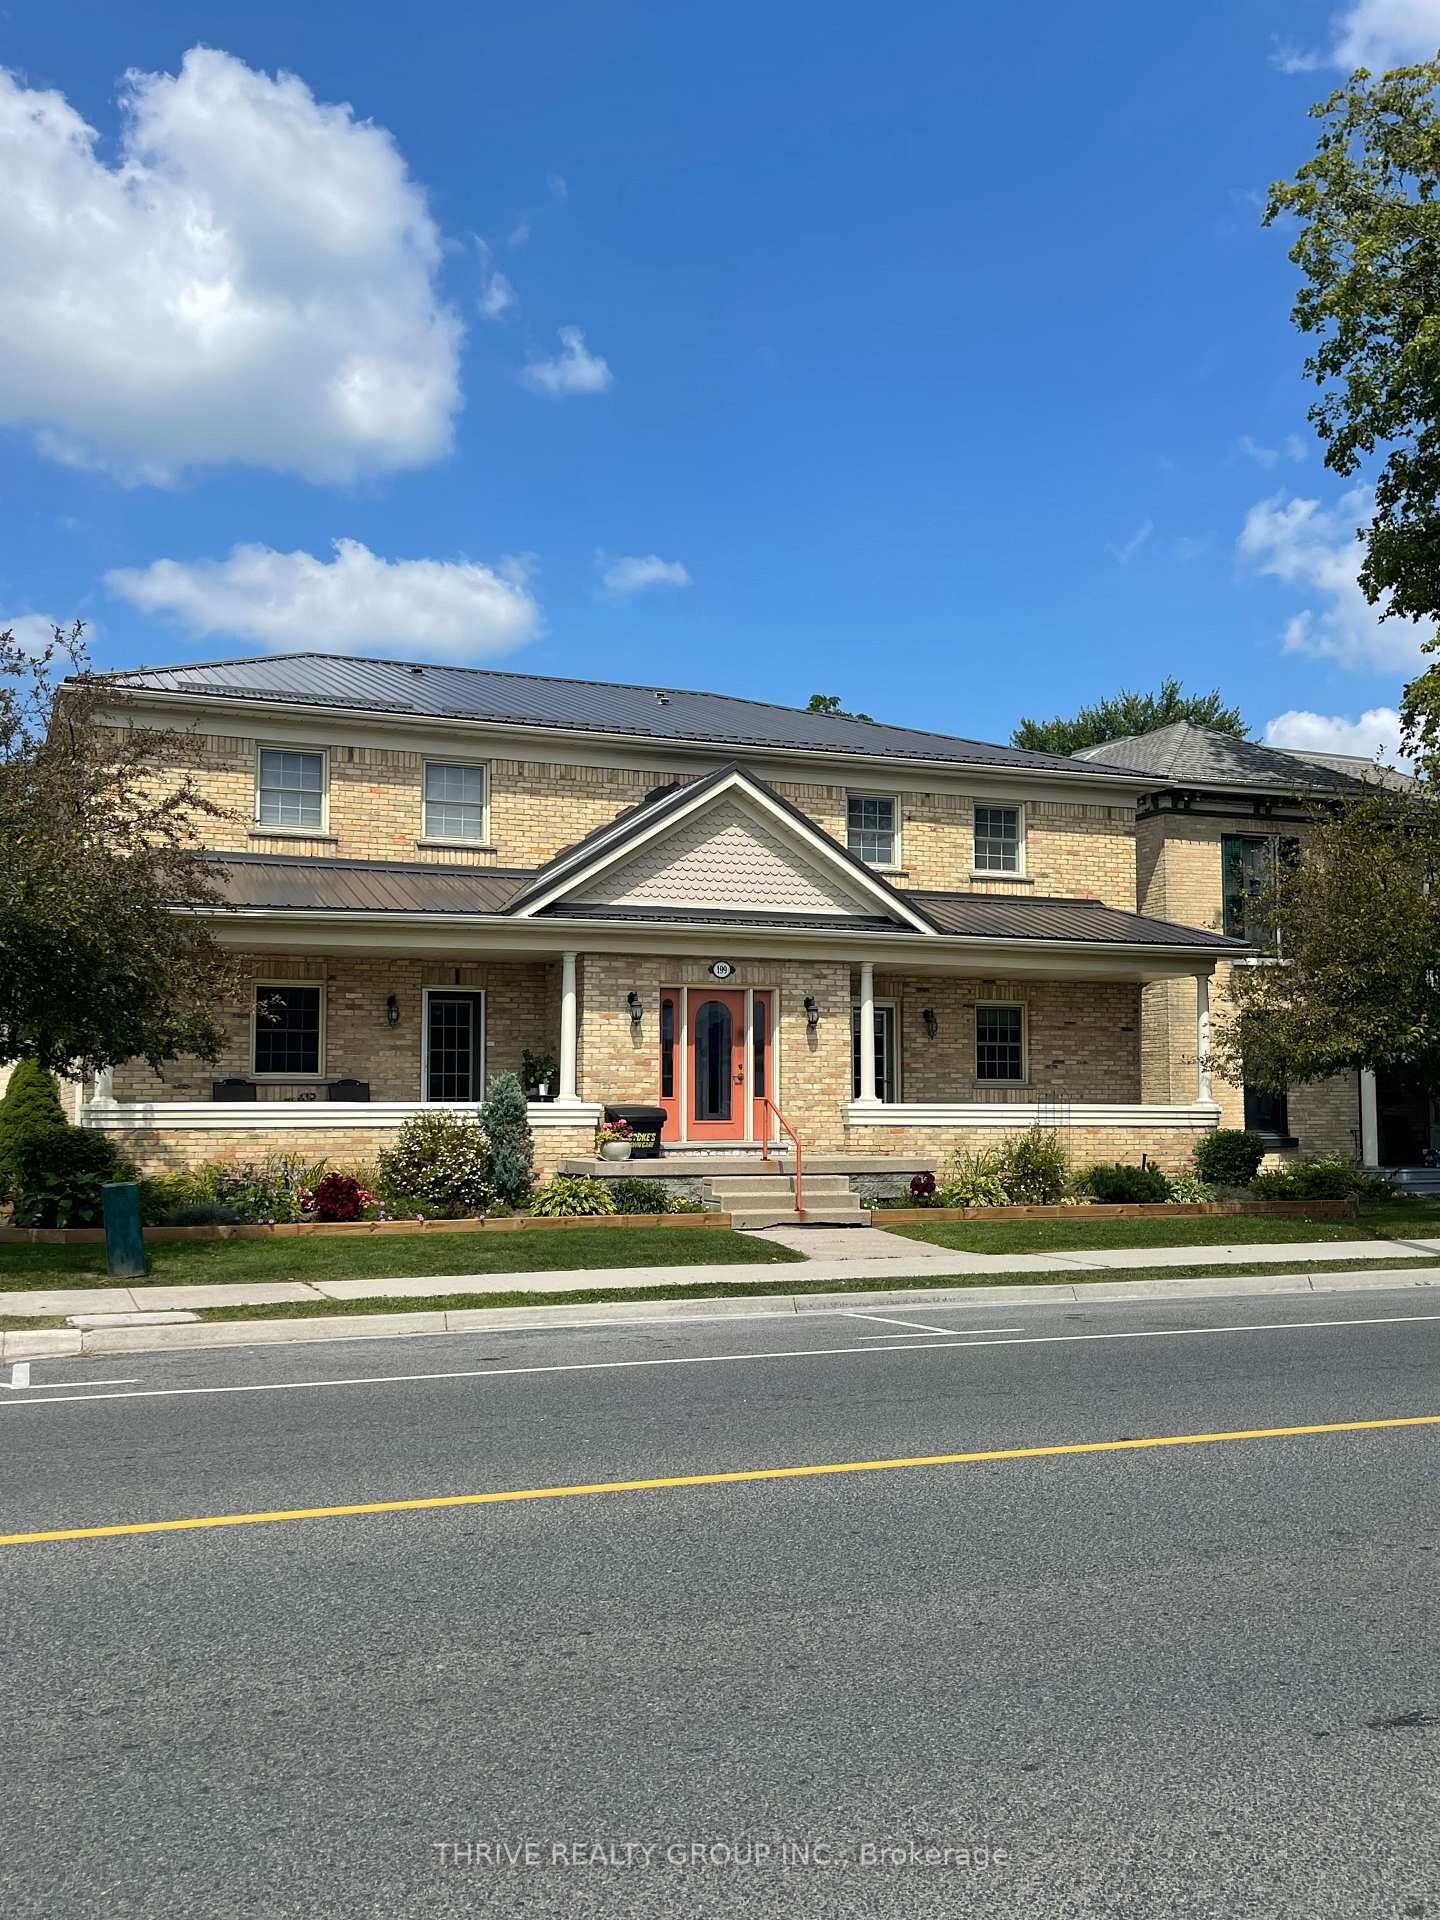
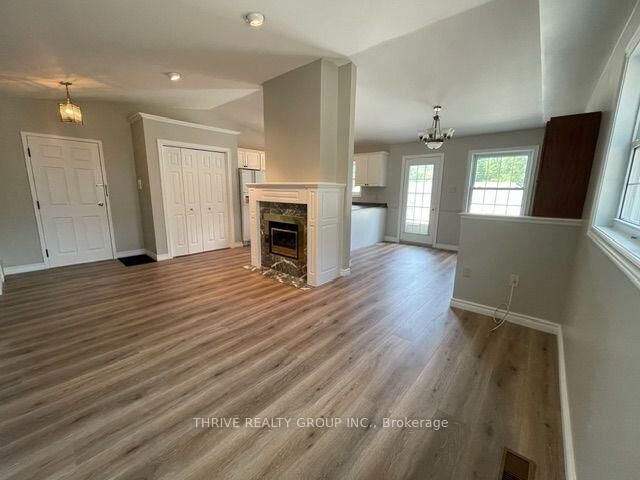
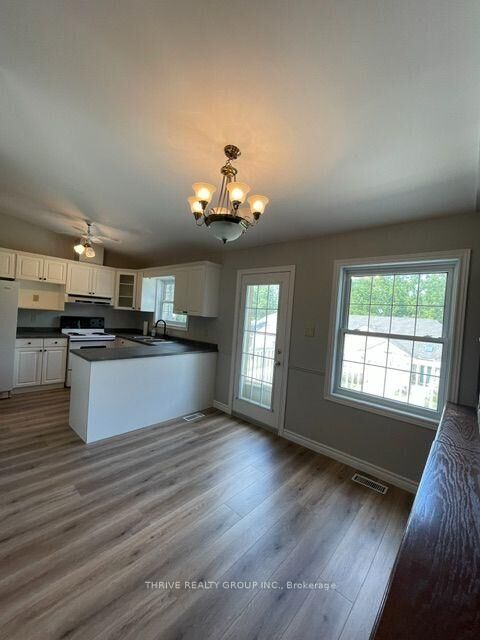
Fabulous two bedroom condo in the heart of Aylmer. This beautiful unit has an open concept layout with approximately 1000 square feet of well designed space. New flooring and fresh paint thru-out makes this bright and beautiful unit ready to move in immediately. Vaulted ceiling adds to the spaciousness in the living room along with a cozy gas fireplace. Lots of great workspace in the kitchen, with new countertop. The dining room opens up to a large balcony for outdoor enjoyment. Large master bedroom with double closets, also has door to cheater ensuite. Oversized bathroom has a corner tub and separate shower. In suite laundry, forced air gas furnace, and central air conditioning. This is a very quiet building with only 4 units. Private parking space out back. Extremely well maintained property with lovely landscaping. Large storage room in the lower lever (approx 15 x 7' with heat and hydro). Please note, this is an adult only building (no children permitted), certain pets allowed with restriction (no dogs). Aylmer is a lovely community, convenient to St. Thomas, London, Tillsonburg and a few Port Towns along Lake Erie. Units in this building rarely come to market. $1,895 plus utilities.

MLS®:
X13709078
Type
Rental
Building Name
Maple
Style
1 Storey/Apt
Views
Downtown
County
Elgin County
Community
Aylmer

Listed By

Thrive Realty Group Inc.
Source
PropTX - IDX
Last checked Aug 26 2026 at 2:30 AM GMT+0000
Bathroom Details
Interior Features
  • Carpet Free
  • Storage
  • Storage Area Lockers
  • Primary Bedroom - Main Floor
Property Features
  • Fireplace: Natural Gas
Heating and Cooling
  • Forced Air
  • Central Air
Exterior Features
  • Brick
Utility Information
  • Fuel: Gas
  • Energy: Energy Certificate: No
Garage
  • None
Parking
  • Private
  • Reserved/Assigned
Stories
  • 1
Location
   
Calculate drive times to this property
 
Powered by INRIX® Drive Time

Powered by Walk Score®
Disclaimer: Copyright 2026 Toronto IDX. All rights reserved. This information is deemed reliable, but not guaranteed. The information being provided is for consumers’ personal, non-commercial use and may not be used for any purpose other than to identify prospective properties consumers may be interested in purchasing. Data last updated 8/25/26 19:30

