64 South Street W Aylmer, ON N5H 1R1
Listing Courtesy of: PropTX - IDX / Listed By: Royal Lepage Triland Realty

  64 South Street W Aylmer, ON N5H 1R1

Active
$719,900 (CAD)

5
BED
2
BATH
2000-2500
SQFT

Description

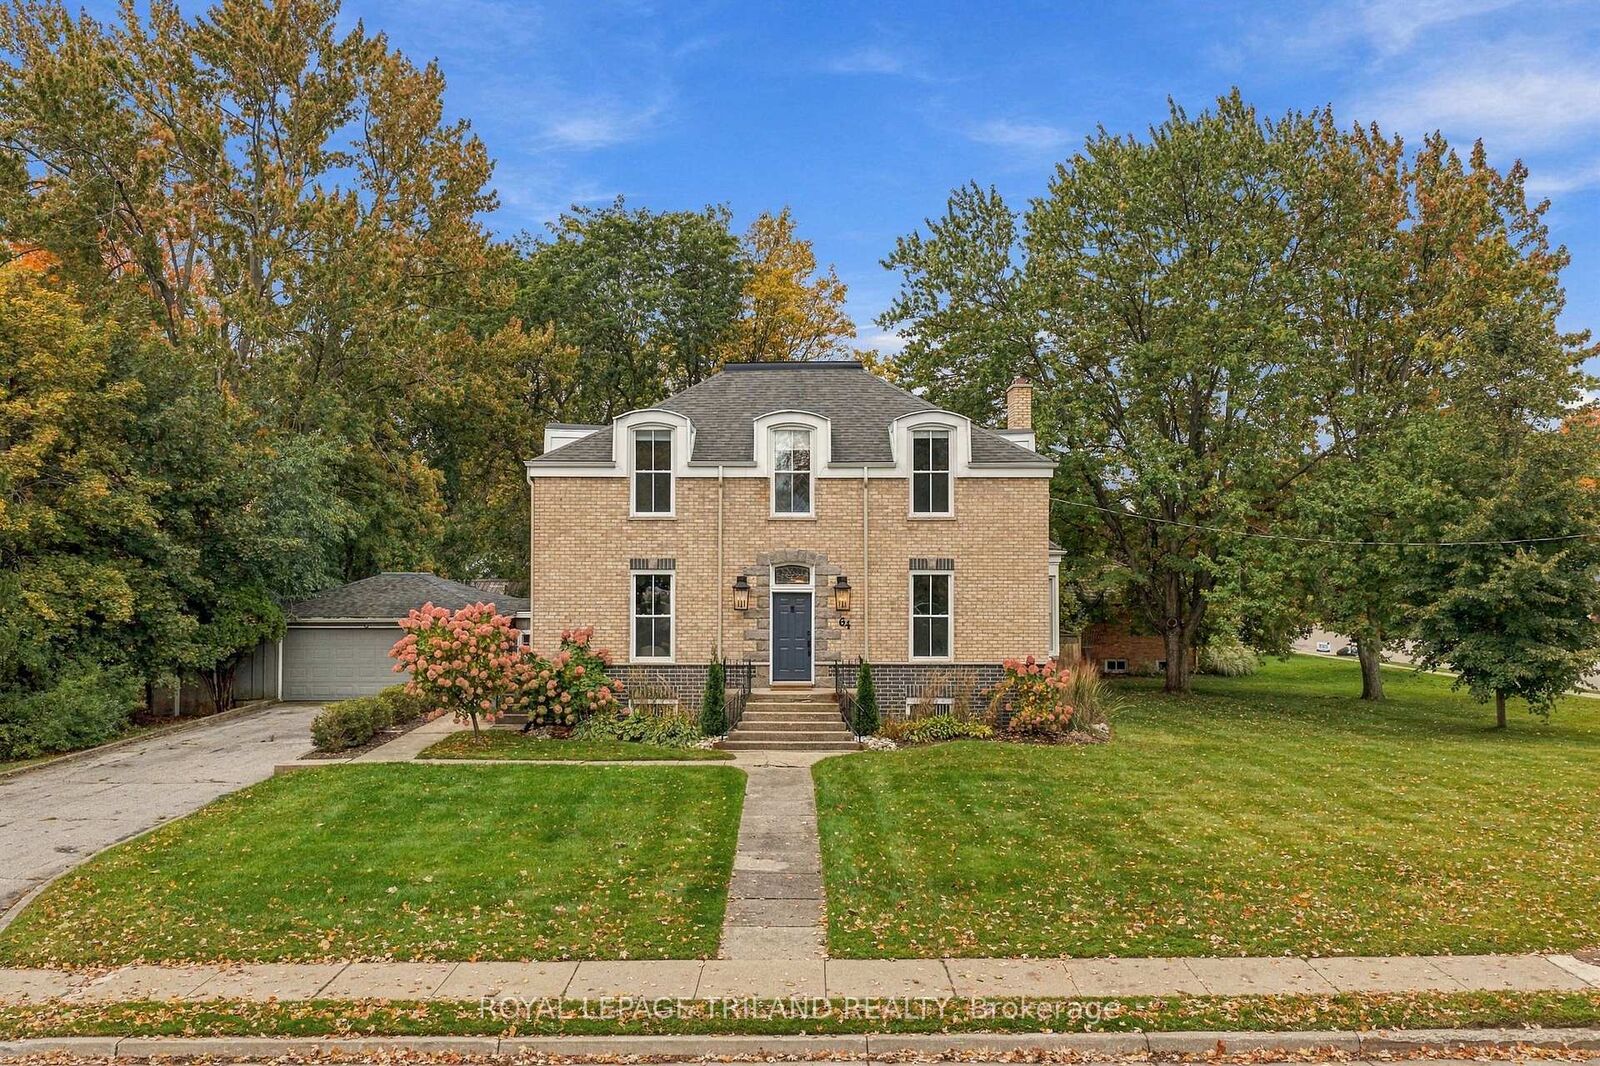
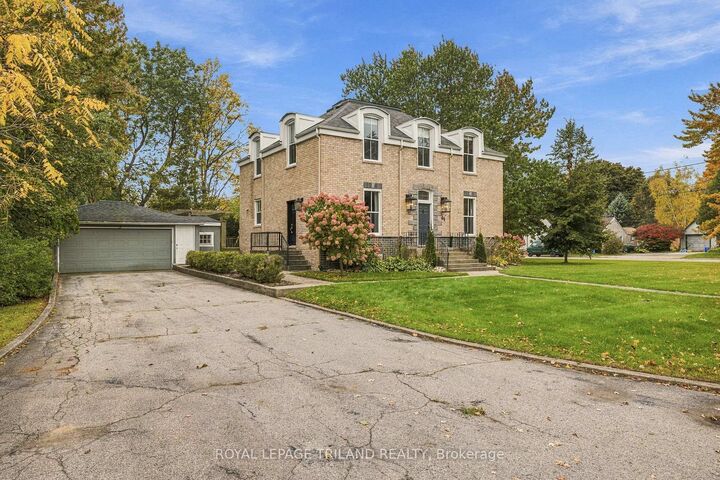
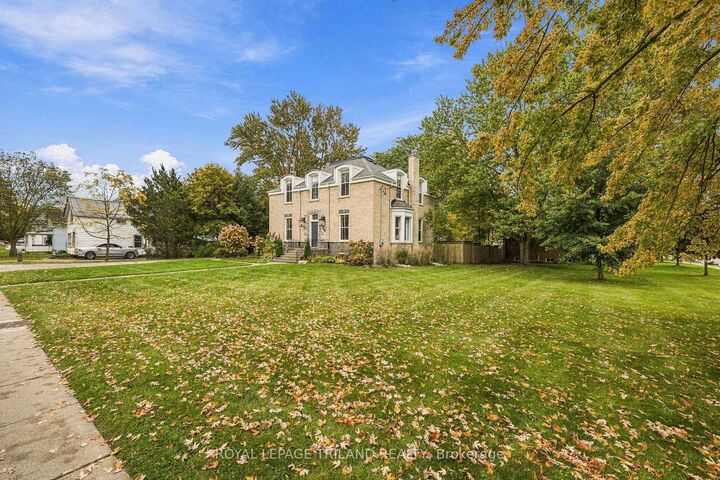
Full of Character, Thoughtfully Updated, and Ready to Welcome You Home! Charm, space, and modern comfort come together in this beautifully updated century home. Offering 5 spacious bedrooms, 1.5 bathrooms, and two storeys of timeless character, this home is filled with warmth and personality while featuring the updates that matter most. From the moment you arrive, the exceptional curb appeal and generous corner lot make a lasting impression. Inside, you'll find a spacious and inviting living room, a formal dining room, dedicated office space, and a stunning chef's kitchen with a double island-perfect for cooking, entertaining, and bringing everyone together. Adding to the home's unique character, two separate stairways lead to the upper level, where you'll find four spacious bedrooms offering plenty of room for the whole family. Outside, the fully fenced backyard offers a wonderful space to relax, entertain, and enjoy the warmer months. The private double wide driveway accommodates up to 6 vehicles, providing plenty of space for guests, recreational toys, or the family fleet. Beyond its charm, this home has benefited from significant exterior improvements, including complete re-bricking in 2025, a rebuilt roof structure, new fascia and downspouts, and gutter guards. Shingles were replaced in 2020, upgraded R-14 exterior insulation adds to year round comfort and energy efficiency. Heat pump and ductwork were also installed in 2020. Don't miss out! Come see for yourself all that this wonderful home has to offer!

MLS®:
X14083364
Taxes
$4,142(2025)
Type
Single-Family Home
Style
2-Storey
County
Elgin County
Community
Aylmer

Listed By

Royal Lepage Triland Realty
Source
PropTX - IDX
Last checked Oct 15 2026 at 11:37 PM GMT+0000
Bathroom Details
Interior Features
  • Auto Garage Door Remote
Property Features
  • Fireplace: Electric
  • Foundation: Brick
Heating and Cooling
  • Heat Pump
  • Central Air
Basement Information
  • Full
  • Unfinished
Pool Information
  • None
Exterior Features
  • Brick
  • Roof: Asphalt Shingle
Utility Information
  • Sewer: Sewer
  • Fuel: Gas
  • Energy: Energy Certificate: No
Garage
  • Detached
Parking
  • Private Double
Stories
  • 2
Location
   
Calculate drive times to this property
 
Powered by INRIX® Drive Time

Powered by Walk Score®
Disclaimer: Copyright 2026 Toronto IDX. All rights reserved. This information is deemed reliable, but not guaranteed. The information being provided is for consumers’ personal, non-commercial use and may not be used for any purpose other than to identify prospective properties consumers may be interested in purchasing. Data last updated 10/15/26 16:37

