118 Abetti Ridge Barrhaven, ON K2J 0Y6
Listing Courtesy of: PropTX - IDX / Listed By: Royal Lepage Team Realty

  118 Abetti Ridge Barrhaven, ON K2J 0Y6

Active
$619,900 (CAD)

3
BED
3
BATH
1500-2000
SQFT

Description

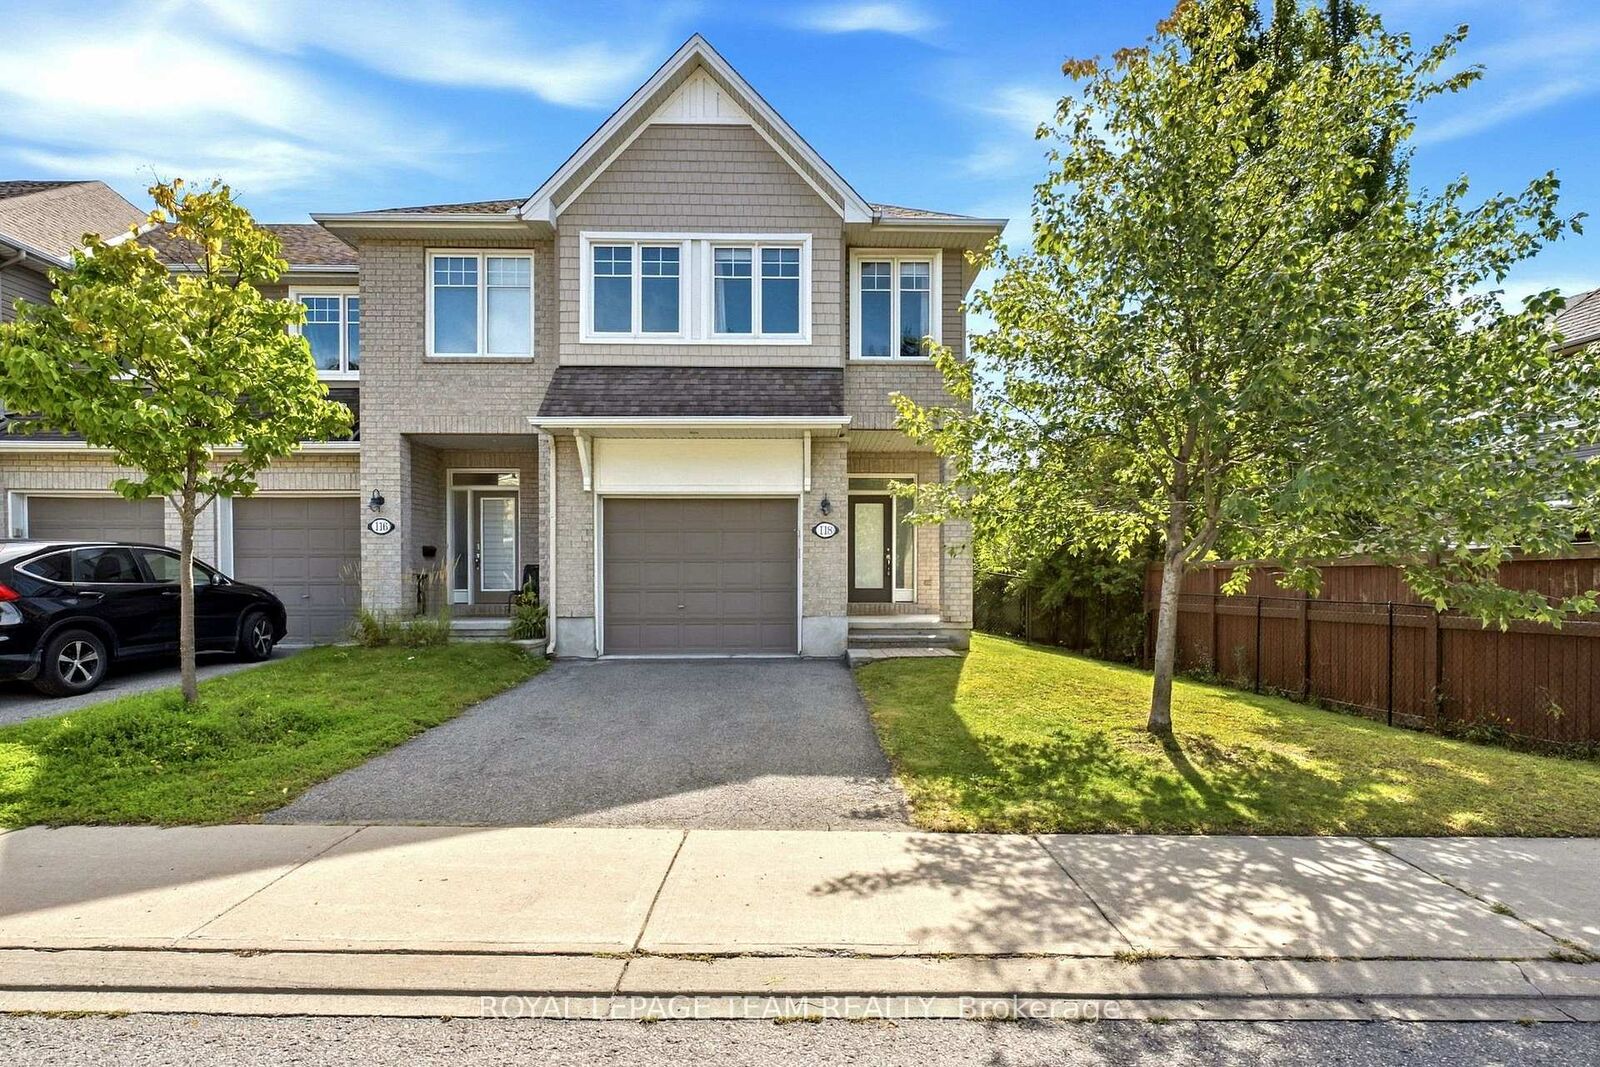
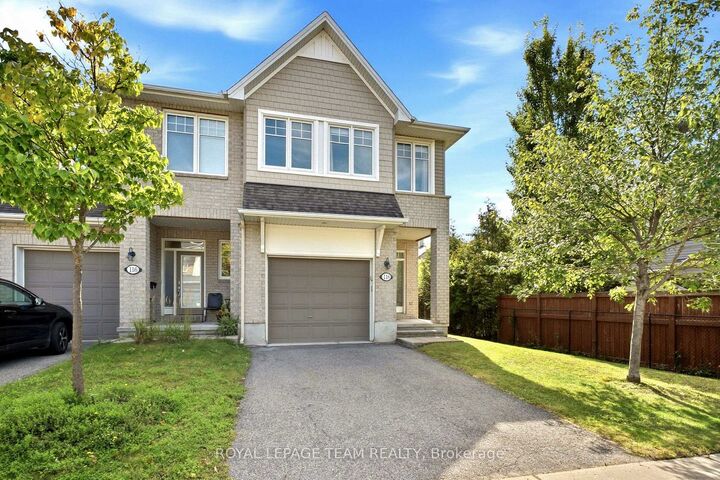
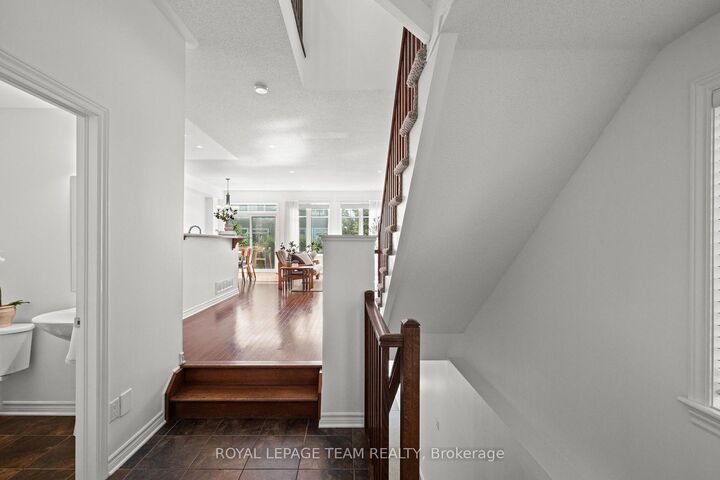
Welcome to this move-in ready END UNIT home located on a quiet street in the sought-after neighborhood of Stonebridge. Offering over 2,100 sq. ft. of bright, functional living space, this home features an oversized 1-car garage and a private driveway that easily accommodates two cars side by side.The open-concept main level boasts 9ft ceilings, rich hardwood flooring, and large windows that flood the space with natural light. Designed for easy living and entertaining, the spacious layout includes a formal dining area, a cozy living room centered around a gas fireplace, and a chef's kitchen equipped with granite countertops, stainless steel appliances, a walk-in pantry, and a large center island.Upstairs, the oversized primary suite serves as a true retreat, complete with a walk-in closet and a luxury ensuite bathroom. Additional spacious bedrooms and a full bath complete the upper level.The fully finished basement expands your living options even further with a massive family room featuring a second fireplace and ample storage space.Steps away from scenic walking trails, top-rated schools, local parks, the Minto Recreation Complex, public transit, and all prime Barrhaven amenities. One basement photo virtually staged. Please provide 24 hours irrevocable on all offers.

MLS®:
X13798862
Taxes
$4,528(2026)
Type
Townhouse
Style
2-Storey
County
Ottawa
Community
7708 - Barrhaven - Stonebridge

Listed By

Royal Lepage Team Realty
Source
PropTX - IDX
Last checked Sep 17 2026 at 10:56 PM GMT+0000
Bathroom Details
Interior Features
  • Auto Garage Door Remote
Property Features
  • Fireplace: Natural Gas
  • Foundation: Poured Concrete
Heating and Cooling
  • Forced Air
  • Central Air
Basement Information
  • Finished
Pool Information
  • None
Exterior Features
  • Brick
  • Aluminum Siding
  • Roof: Asphalt Shingle
Utility Information
  • Sewer: Sewer
  • Fuel: Gas
  • Energy: Energy Certificate: No
Garage
  • Attached
Parking
  • Inside Entry
Stories
  • 2
Location
   
Calculate drive times to this property
 
Powered by INRIX® Drive Time

Powered by Walk Score®
Disclaimer: Copyright 2026 Toronto IDX. All rights reserved. This information is deemed reliable, but not guaranteed. The information being provided is for consumers’ personal, non-commercial use and may not be used for any purpose other than to identify prospective properties consumers may be interested in purchasing. Data last updated 9/17/26 15:56

