118 Hollowbrook Drive Barrhaven, ON K2J 5N8
Listing Courtesy of: PropTX - IDX / Listed By: Re/Max Hallmark Realty Group

  118 Hollowbrook Drive Barrhaven, ON K2J 5N8

Active
$749,000 (CAD)
3
BED
3
BATH
2000-2500
SQFT

Description

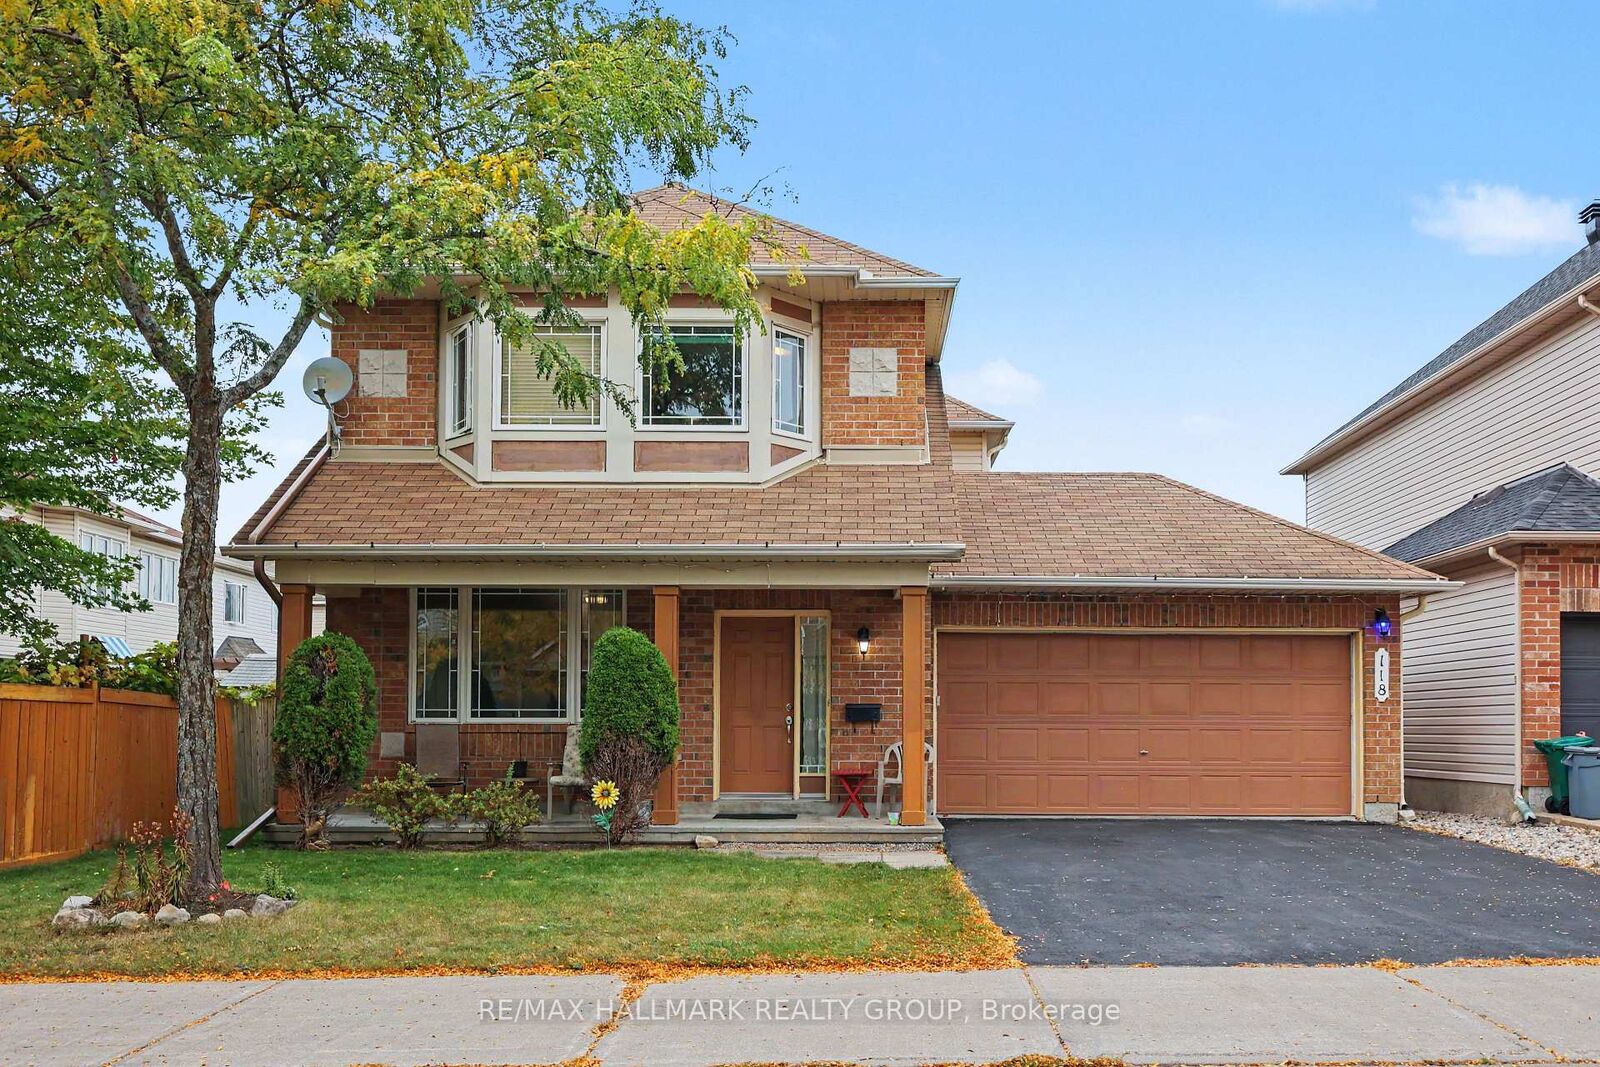
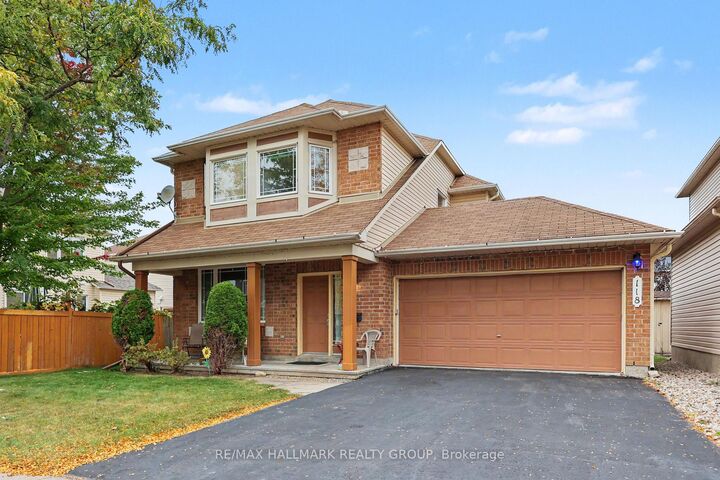
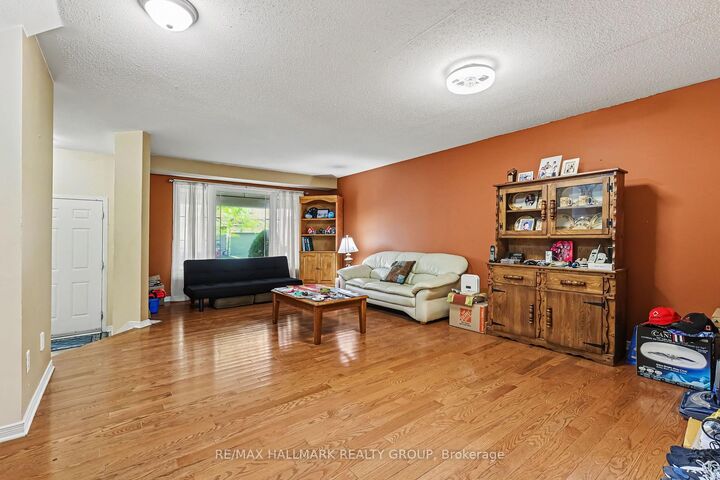
Welcome to 118 Hollowbrook Drive - where family living, space and convenience come together! Well loved by its original owner, this 3-bedroom, 2.5-bathroom home sits on a quiet, tree-lined street in the heart of Barrhaven. The bright main floor features an open living and dining area, an eat-in kitchen and a family room with updated laminate flooring and direct access to the fully fenced backyard - perfect for everyday living and entertaining. Upstairs, you'll find three generously sized bedrooms, including a spacious primary with a walk-in closet and large ensuite, plus a full family bathroom. The unfinished basement offers laundry, loads of storage and a blank canvas for your future plans. Need parking? You've got it! The oversized attached double garage and double driveway offer room for four cars, with extra space for storage. And the location? Fantastic! A short walk or drive to nearby schools, parks and trails, shopping, groceries and restaurants including: Strandherd Crossing (Farm Boy, Shoppers Drug Mart, COBS Bread Bakery), Chapman Mills Marketplace (Walmart, Loblaws, Best Buy), Chapman Mills Public School, École élémentaire catholique Pierre-Savard, John McCrae Secondary School, Longfields-Davidson Heights Secondary School, Highpointe Park, Chapman Mills Park, Berrigan Park and the Walter Baker Sports Centre. A wonderful place to put down roots and enjoy everything Barrhaven has to offer!

MLS®:
X13853104
Taxes
$5,419(2026)
Type
Single-Family Home
Style
2-Storey
County
Ottawa
Community
7709 - Barrhaven - Strandherd

Listed By

Re/Max Hallmark Realty Group
Source
PropTX - IDX
Last checked Oct 3 2026 at 12:21 AM GMT+0000
Bathroom Details
Interior Features
  • Auto Garage Door Remote
Property Features
  • Fireplace: Natural Gas
  • Foundation: Concrete
Heating and Cooling
  • Forced Air
  • Central Air
Basement Information
  • Full
  • Unfinished
Pool Information
  • None
Exterior Features
  • Brick
  • Vinyl Siding
  • Roof: Asphalt Shingle
Utility Information
  • Sewer: Sewer
  • Fuel: Gas
  • Energy: Energy Certificate: No
Garage
  • Attached
Stories
  • 2
Location
   
Calculate drive times to this property
 
Powered by INRIX® Drive Time

Powered by Walk Score®
Disclaimer: Copyright 2026 Toronto IDX. All rights reserved. This information is deemed reliable, but not guaranteed. The information being provided is for consumers’ personal, non-commercial use and may not be used for any purpose other than to identify prospective properties consumers may be interested in purchasing. Data last updated 10/2/26 17:21

