124 Pennant Avenue Barrhaven, ON K2J 5W6
Listing Courtesy of: PropTX - IDX / Listed By: Dreamhouse Ottawa Inc.

  124 Pennant Avenue Barrhaven, ON K2J 5W6

Active
$495,000 (CAD)

2
BED
2
BATH
1100-1500
SQFT

Description

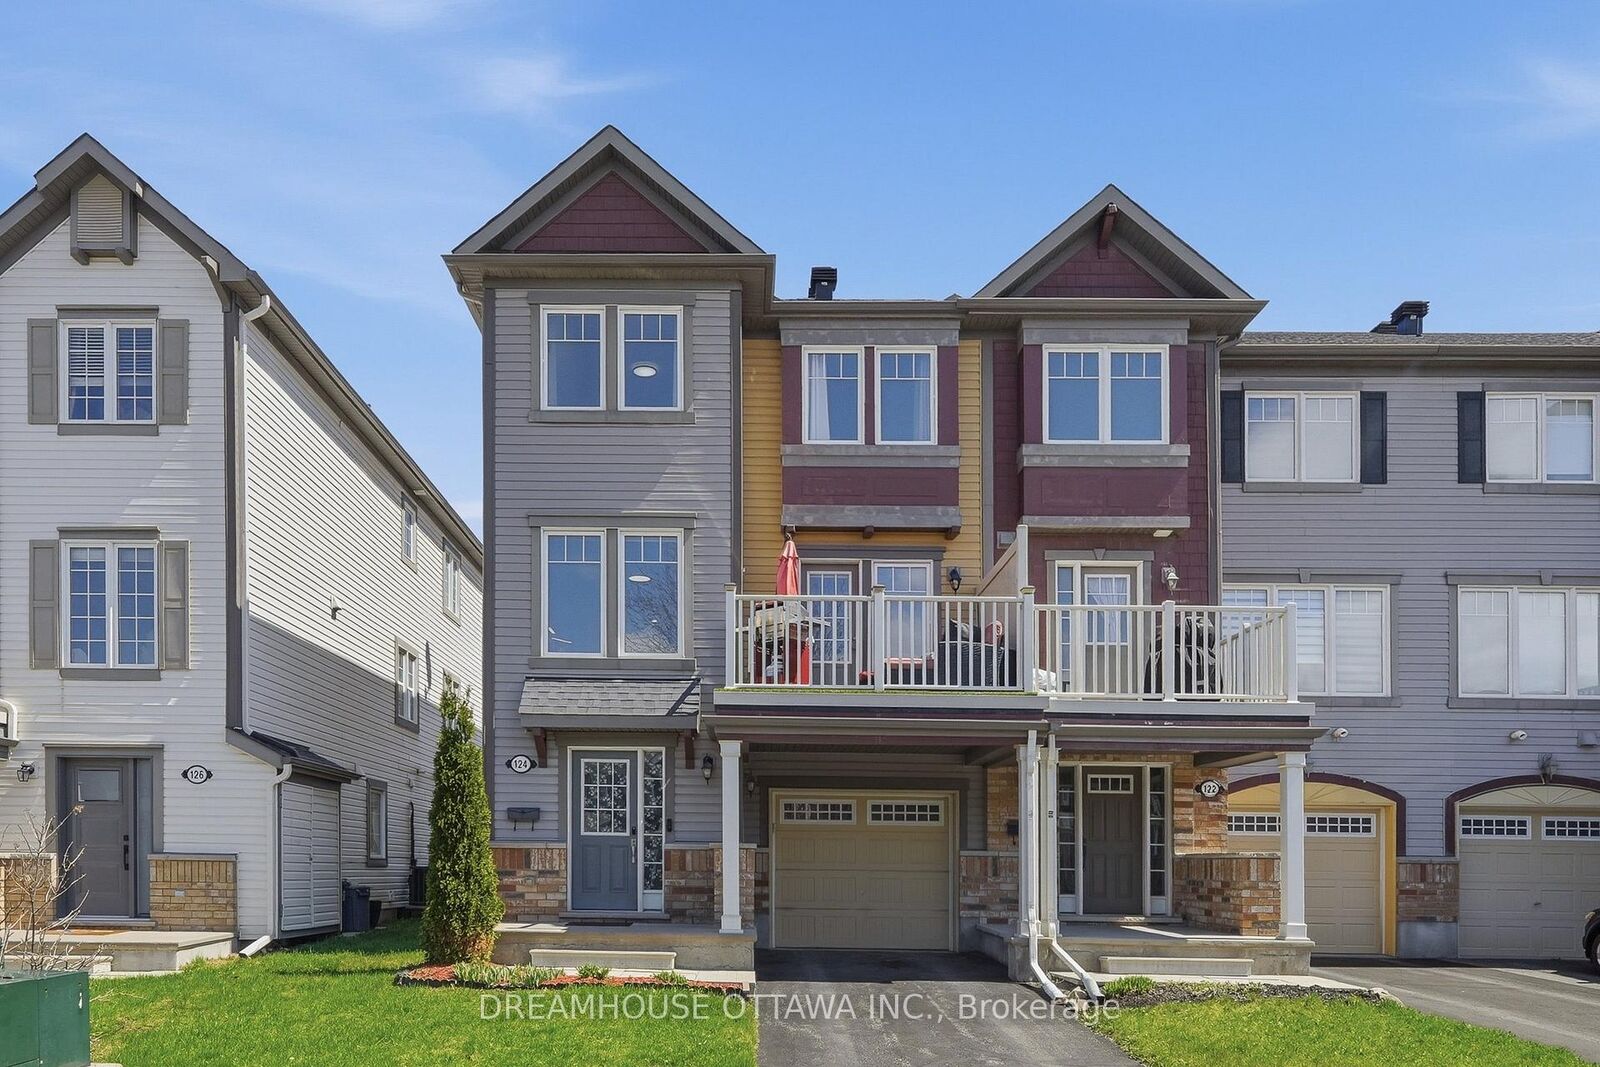
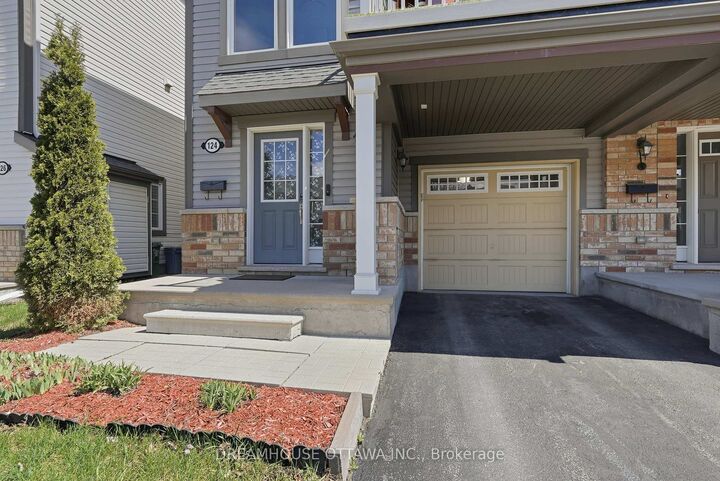
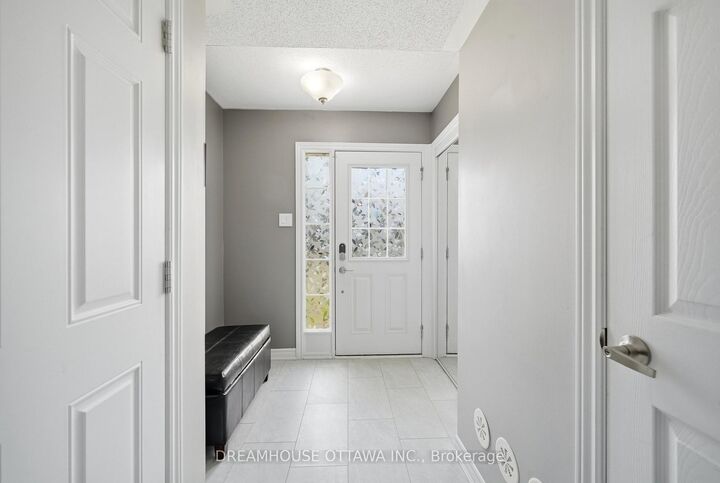
Experience refined living in this beautifully crafted MATTAMY END-UNIT TOWNHOME in the highly desirable Half Moon Bay community. Showcasing a sophisticated 3-STOREY DESIGN, this residence offers a seamless blend of style, comfort, and functionality. The BRIGHT, OPEN-CONCEPT MAIN LIVING SPACE is enhanced by large windows and contemporary finishes, creating an inviting atmosphere ideal for both everyday living and elegant entertaining. The DESIGNER KITCHEN features STAINLESS STEEL APPLIANCES, a sleek BREAKFAST BAR, and effortless flow to a PRIVATE BALCONY-perfect for morning coffee or evening relaxation. Upstairs, retreat to TWO GENEROUSLY SIZED BEDROOMS, each complete with its own WALK-IN CLOSET, delivering both luxury and practicality. This home is thoughtfully equipped with SMART HOME FEATURES, including MOTION SENSOR LIGHTING in key areas and a AUTOMATIC HOME WATER SHUT OFF SYSTEM for added peace of mind. A PRIVATE DRIVEWAY further enhances everyday convenience. Ideally situated in a VIBRANT, FAMILY-FRIENDLY NEIGHBOURHOOD, just moments from TOP-RATED SCHOOLS, PARKS, SHOPPING, and TRANSIT, this exceptional property offers a lifestyle of ease and sophistication. Flooring: carpet, laminate, tiles, mixed. Bell Fibe available. 24 hr irrevocable on all offers. *** Seller shall credit the Buyer, on closing, an amount equivalent to one (1) year of property taxes***

MLS®:
X13557636
Taxes
$3,575(2026)
Type
Townhouse
Style
3-Storey
County
Ottawa
Community
7711 - Barrhaven - Half Moon Bay

Listed By

Dreamhouse Ottawa Inc.
Source
PropTX - IDX
Last checked Jul 15 2026 at 2:22 AM GMT+0000
Bathroom Details
Interior Features
  • Auto Garage Door Remote
Property Features
  • Foundation: Poured Concrete
Heating and Cooling
  • Forced Air
  • Central Air
Pool Information
  • None
Exterior Features
  • Brick
  • Vinyl Siding
  • Roof: Asphalt Shingle
Utility Information
  • Sewer: Sewer
  • Fuel: Gas
  • Energy: Energy Certificate: No
Garage
  • Attached
Stories
  • 3
Location
   
Calculate drive times to this property
 
Powered by INRIX® Drive Time

Powered by Walk Score®
Disclaimer: Copyright 2026 Toronto IDX. All rights reserved. This information is deemed reliable, but not guaranteed. The information being provided is for consumers’ personal, non-commercial use and may not be used for any purpose other than to identify prospective properties consumers may be interested in purchasing. Data last updated 7/14/26 19:22

