196 Lamplighters Drive Barrhaven, ON K2J 0K9
Listing Courtesy of: PropTX - IDX / Listed By: Right At Home Realty

  196 Lamplighters Drive Barrhaven, ON K2J 0K9

Active
$735,900 (CAD)
4
BED
3
BATH
2000-2500
SQFT

Description

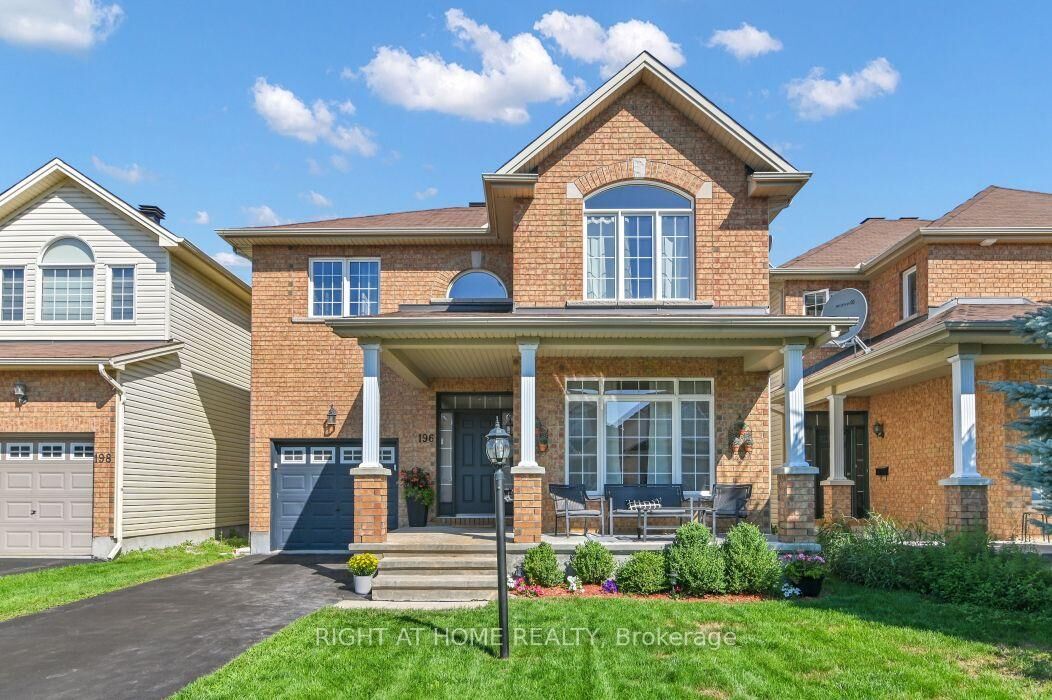
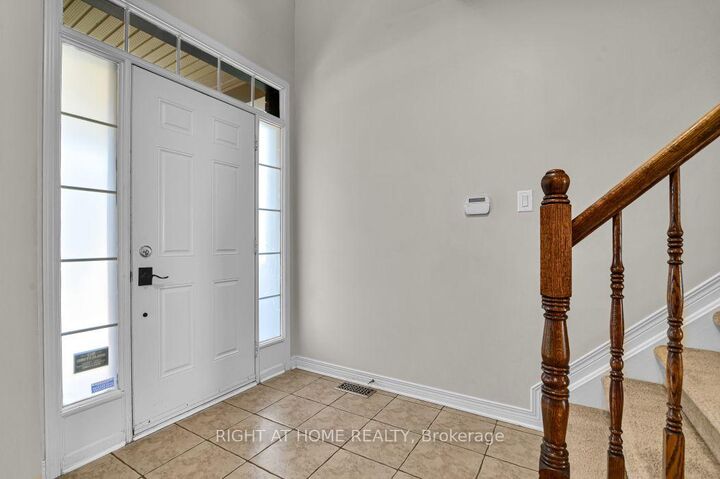
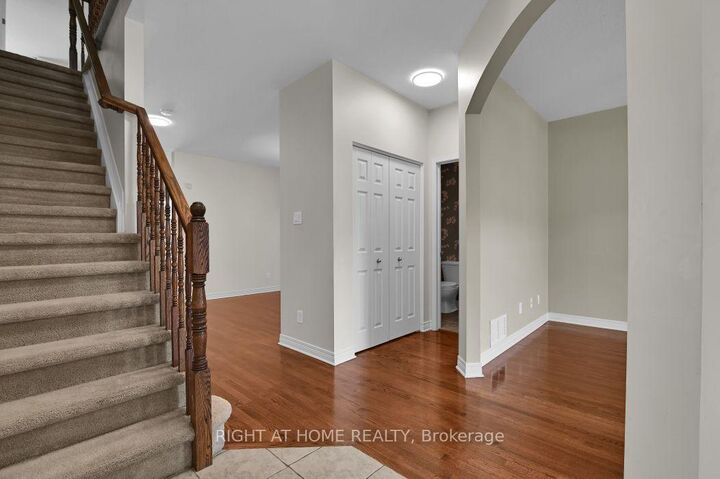
Welcome to 196 Lamplighters Drive, the popular Claridge Budapest model offering 4 bedrooms and 3 bathrooms in a prime location in one of Barrhaven's most sought-after neighbourhoods, on a quiet street. Step inside to hardwood floors throughout the main level and large windows that fill the home with natural light. The front den is perfect for a home office or reading room. A separate dining room provides the perfect space for family dinners and special occasions, while the open-concept living room with a cozy fireplace flows seamlessly into the kitchen with an eating area and direct access to the backyard. A convenient 2-piece powder room completes the main floor. Upstairs, the spacious primary bedroom features a walk-in closet and a 4-piece ensuite with a stand-up shower and soaker tub. Three additional generously sized bedrooms, a convenient second-floor laundry room, and a 4-piece main bathroom provide plenty of space for the whole family. The expansive lower level offers endless possibilities and awaits your personal vision, whether you envision an additional living space, an in-law suite, or a recreation area. Enjoy the fully fenced backyard featuring a deck and gazebo, perfect for relaxing with family and friends. Conveniently located just minutes from shopping, public transit, recreation, schools, parks, and highway access. Book your showing today-this one won't last!

MLS®:
X13645428
Taxes
$5,482(2026)
Type
Single-Family Home
Style
2-Storey
County
Ottawa
Community
7703 - Barrhaven - Cedargrove/Fraserdale

Listed By

Right At Home Realty
Source
PropTX - IDX
Last checked Aug 6 2026 at 9:49 PM GMT+0000
Bathroom Details
Interior Features
  • Auto Garage Door Remote
Property Features
  • Foundation: Concrete Block
Heating and Cooling
  • Forced Air
  • Central Air
Basement Information
  • Unfinished
Pool Information
  • None
Exterior Features
  • Brick
  • Vinyl Siding
  • Roof: Asphalt Shingle
Utility Information
  • Sewer: None
  • Fuel: Gas
  • Energy: Energy Certificate: No
Garage
  • Attached
Stories
  • 2
Location
   
Calculate drive times to this property
 
Powered by INRIX® Drive Time

Powered by Walk Score®
Disclaimer: Copyright 2026 Toronto IDX. All rights reserved. This information is deemed reliable, but not guaranteed. The information being provided is for consumers’ personal, non-commercial use and may not be used for any purpose other than to identify prospective properties consumers may be interested in purchasing. Data last updated 8/6/26 14:49

