3130 Burritts Rapids Place Barrhaven, ON K2J 0S8
Listing Courtesy of: PropTX - IDX / Listed By: Re/Max Hallmark Pilon Group Realty

  3130 Burritts Rapids Place Barrhaven, ON K2J 0S8

Active
$544,900 (CAD)

3
BED
3
BATH
1500-2000
SQFT

Description

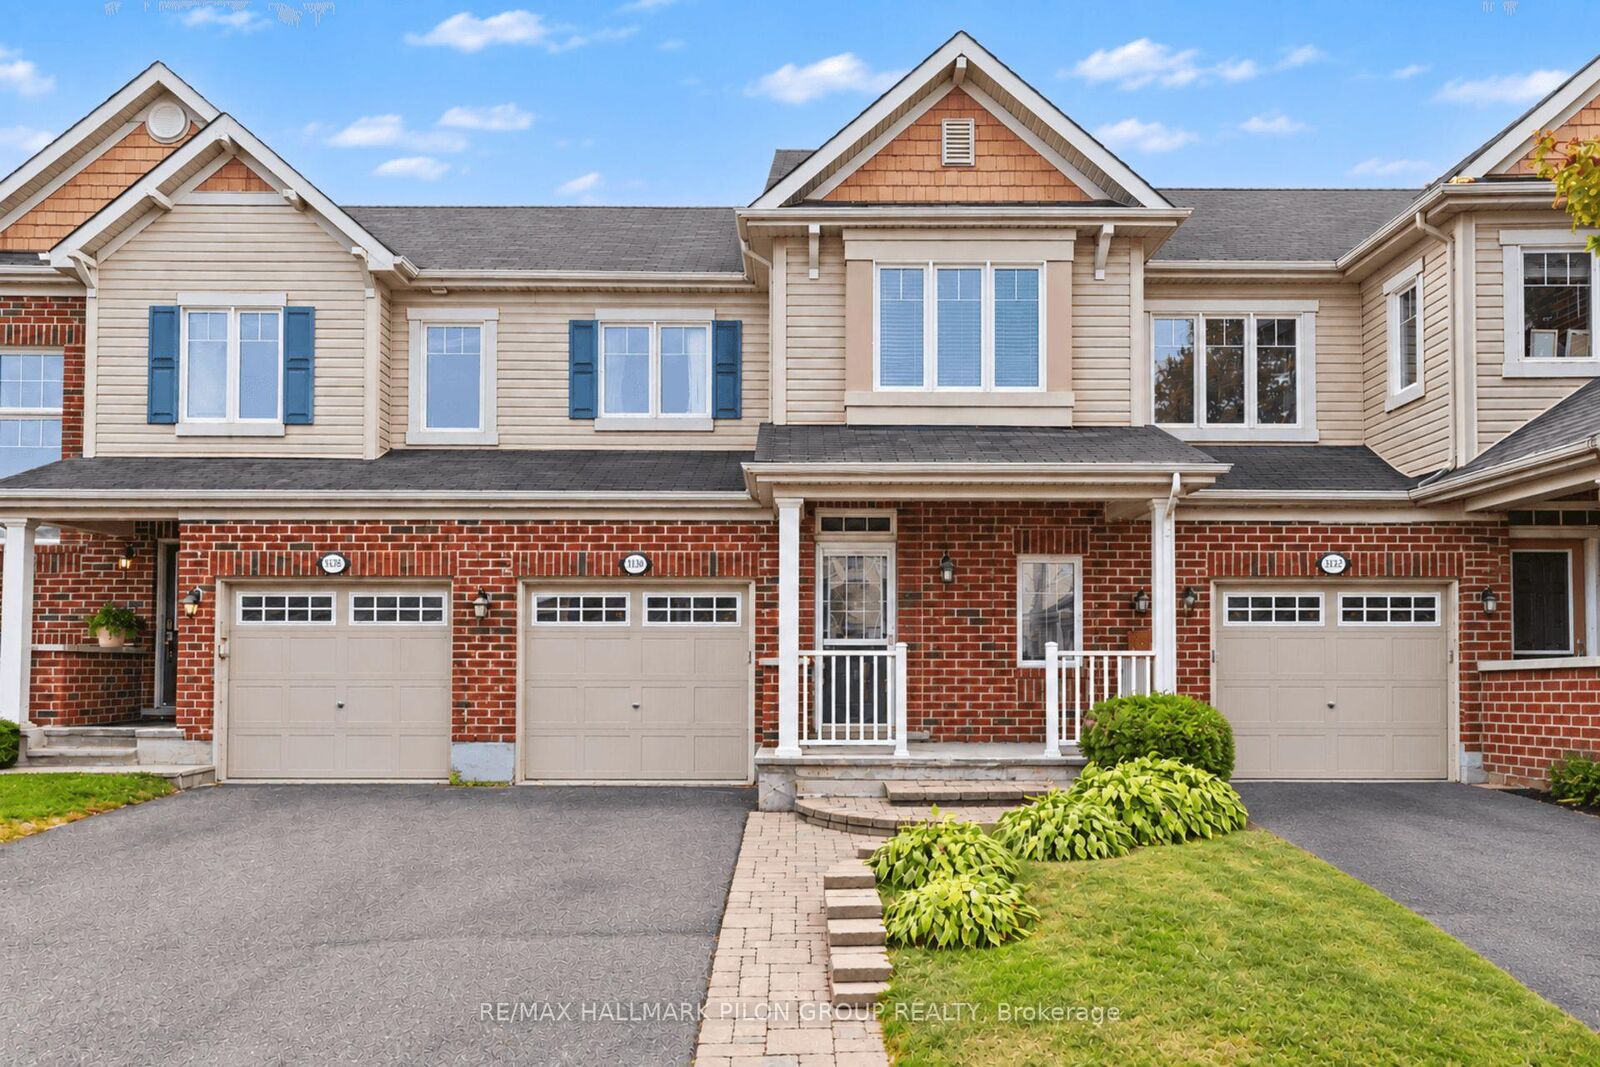
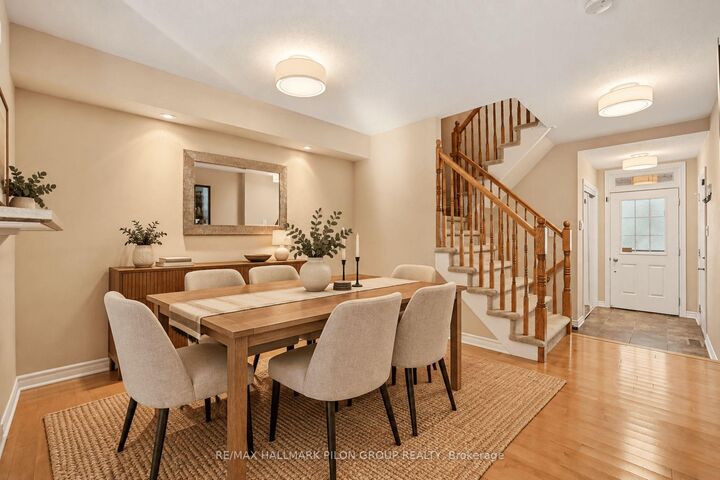
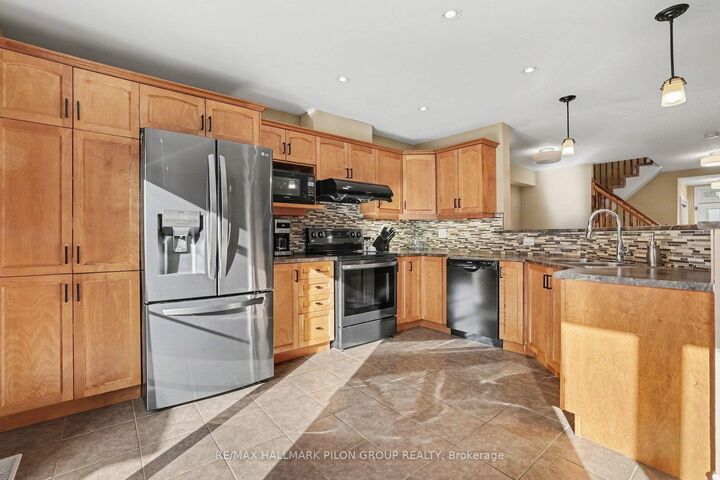
Welcome to 3130 Burritts Rapids Place, a bright and inviting 3-bedroom, 3-bathroom townhome located in the family-friendly Half Moon Bay community of Barrhaven.The open-concept main floor offers a comfortable and functional layout with hardwood and tile flooring throughout. The bright kitchen features upgraded cabinetry, a stylish backsplash, and plenty of workspace, while the adjoining living and dining areas provide an ideal setting for everyday living and entertaining. Patio doors lead directly to the fully fenced backyard. Upstairs, you'll find three spacious bedrooms, including a generous primary bedroom complete with a walk-in closet and private ensuite bathroom. Two additional bedrooms with laminate flooring, a full family bathroom, and convenient second-floor laundry complete this level. The unfinished basement offers plenty of potential to create additional living space tailored to your needs, whether you envision a family room, home gym, office, or play area. Outside, enjoy a fully fenced backyard with an interlock patio, green space for children and pets, and plenty of room for summer entertaining. Ideally located just a short walk from parks, playgrounds, and schools, and only minutes from shopping, restaurants, recreation, transit, and everyday amenities, this Half Moon Bay townhome offers a wonderful combination of space, comfort, and convenience. Some photos virtually staged.

MLS®:
X13842610
Taxes
$4,083(2026)
Type
Townhouse
Style
2-Storey
County
Ottawa
Community
7711 - Barrhaven - Half Moon Bay

Listed By

Re/Max Hallmark Pilon Group Realty
Source
PropTX - IDX
Last checked Oct 2 2026 at 4:19 PM GMT+0000
Bathroom Details
Interior Features
  • Central Vacuum
  • Auto Garage Door Remote
Property Features
  • Foundation: Poured Concrete
Heating and Cooling
  • Forced Air
  • Central Air
Basement Information
  • Full
  • Unfinished
Pool Information
  • None
Exterior Features
  • Brick
  • Vinyl Siding
  • Roof: Asphalt Shingle
Utility Information
  • Sewer: Sewer
  • Fuel: Gas
  • Energy: Energy Certificate: No
Garage
  • Attached
Parking
  • Inside Entry
Stories
  • 2
Location
   
Calculate drive times to this property
 
Powered by INRIX® Drive Time

Powered by Walk Score®
Disclaimer: Copyright 2026 Toronto IDX. All rights reserved. This information is deemed reliable, but not guaranteed. The information being provided is for consumers’ personal, non-commercial use and may not be used for any purpose other than to identify prospective properties consumers may be interested in purchasing. Data last updated 10/2/26 09:19

