

Listing Courtesy of: PropTX - IDX / Listed By: Royal Lepage Team Realty
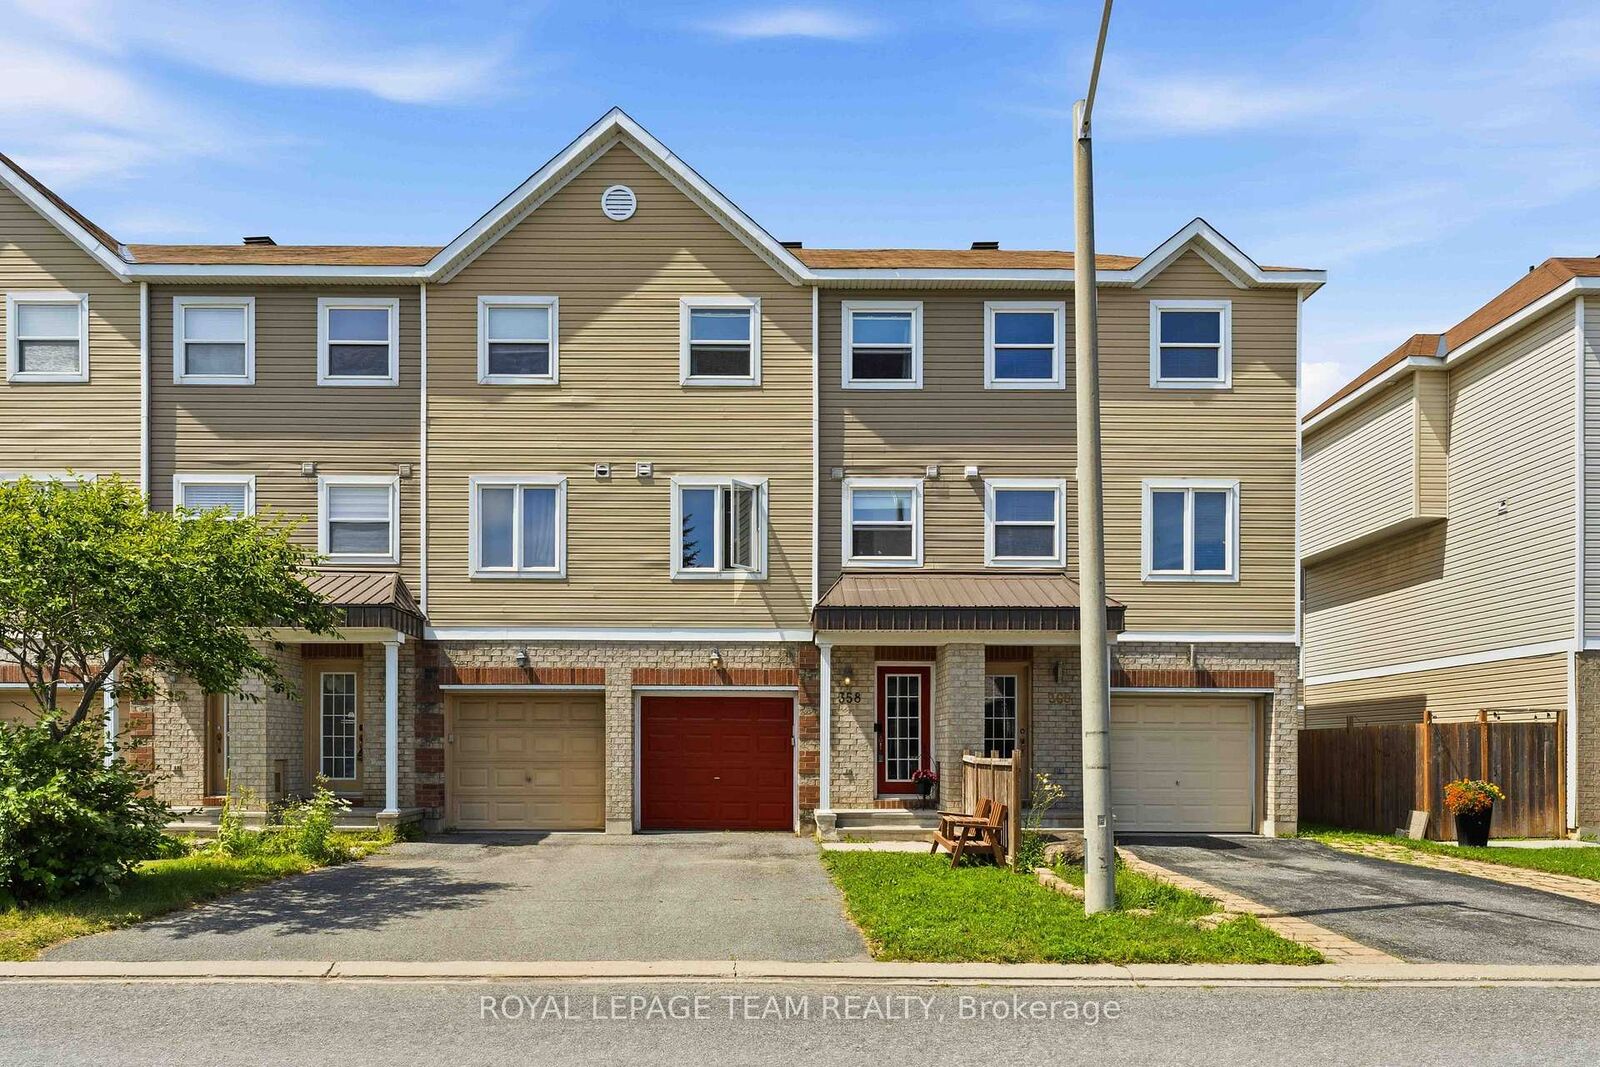
358 Moffatt Pond Court Barrhaven, ON K2J 0C7
Active
$489,900 (CAD)
OPEN HOUSE TIMES
-
OPENSat, Jul 2510:00 am - 12 noon

Description
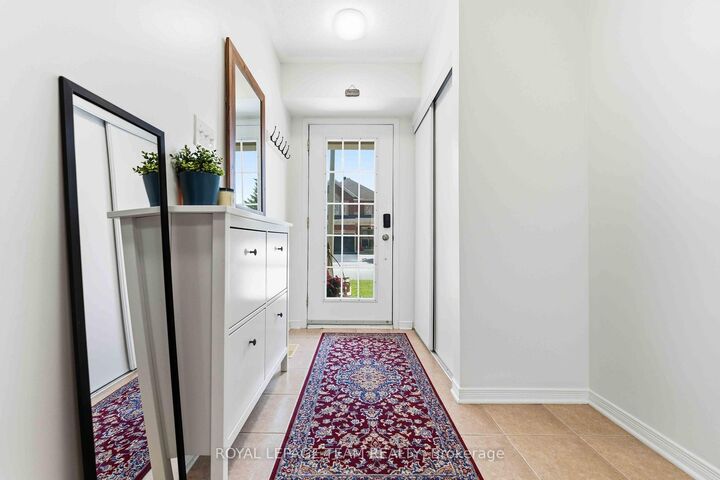
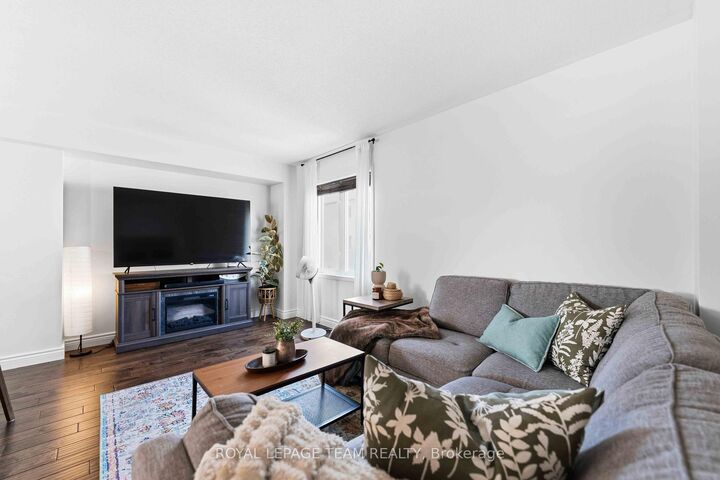
Move-in ready? Check. Great location? Check. Needing to renovate before you unpack? Not this time! Welcome to this bright and freshly painted 2-bedroom, 2.5 bath freehold townhome in the heart of Barrhaven! From top to bottom, this home has been refreshed so you can spend less time making updates and more time settling in. The versatile ground-level family room is ready to become your home office, workout room, media room, playroom or hobby space, while the open-concept second floor offers a bright living and dining area that's perfect for everyday life and entertaining. Not to mention the convenience of main-floor laundry! Upstairs offers beautiful updated hard flooring, and a spacious primary bedroom features its own ensuite, an additional bedroom and a flex space/loft space (this loft space was designed as an optional 3rd bedroom). The loft works great as an additional flex space and another potential office/ hobby room/ reading room. Your fenced-in yard gives you a perfect little space to spend some outdoor time/ entertain friends. An attached garage plus driveway parking means there's space for both the car and the Costco haul. Recent updates include fresh paint throughout (2026), fridge (2026), over-the-range microwave (2025), washer & dryer (2024), and tankless water heater (2024), central vac 2025, backsplash. Located just minutes from schools, parks, shopping, restaurants, Costco, and with quick access to Highway 416 for an easy commute, this home offers the perfect balance of comfort and convenience. All that's left to do is move in!
MLS®:
X13585212
X13585212
Taxes
$3,422(2026)
$3,422(2026)
Type
Townhouse
Townhouse
Style
3-Storey
3-Storey
County
Ottawa
Ottawa
Community
7703 - Barrhaven - Cedargrove/Fraserdale
7703 - Barrhaven - Cedargrove/Fraserdale
Listed By
Royal Lepage Team Realty
Source
PropTX - IDX
Last checked Jul 21 2026 at 4:14 PM GMT+0000
PropTX - IDX
Last checked Jul 21 2026 at 4:14 PM GMT+0000
Bathroom Details
Interior Features
- Auto Garage Door Remote
- On Demand Water Heater
- Water Heater Owned
- Floor Drain
Property Features
- Foundation: Concrete
Heating and Cooling
- Forced Air
- Central Air
Basement Information
- Partial Basement
Pool Information
- None
Exterior Features
- Brick
- Vinyl Siding
- Roof: Asphalt Shingle
Utility Information
- Sewer: Sewer
- Fuel: Gas
- Energy: Energy Certificate: No
Garage
- Attached
Parking
- Private
- Available
- Lane
Stories
- 3
Location
Disclaimer: Copyright 2026 Toronto IDX. All rights reserved. This information is deemed reliable, but not guaranteed. The information being provided is for consumers’ personal, non-commercial use and may not be used for any purpose other than to identify prospective properties consumers may be interested in purchasing. Data last updated 7/21/26 09:14

