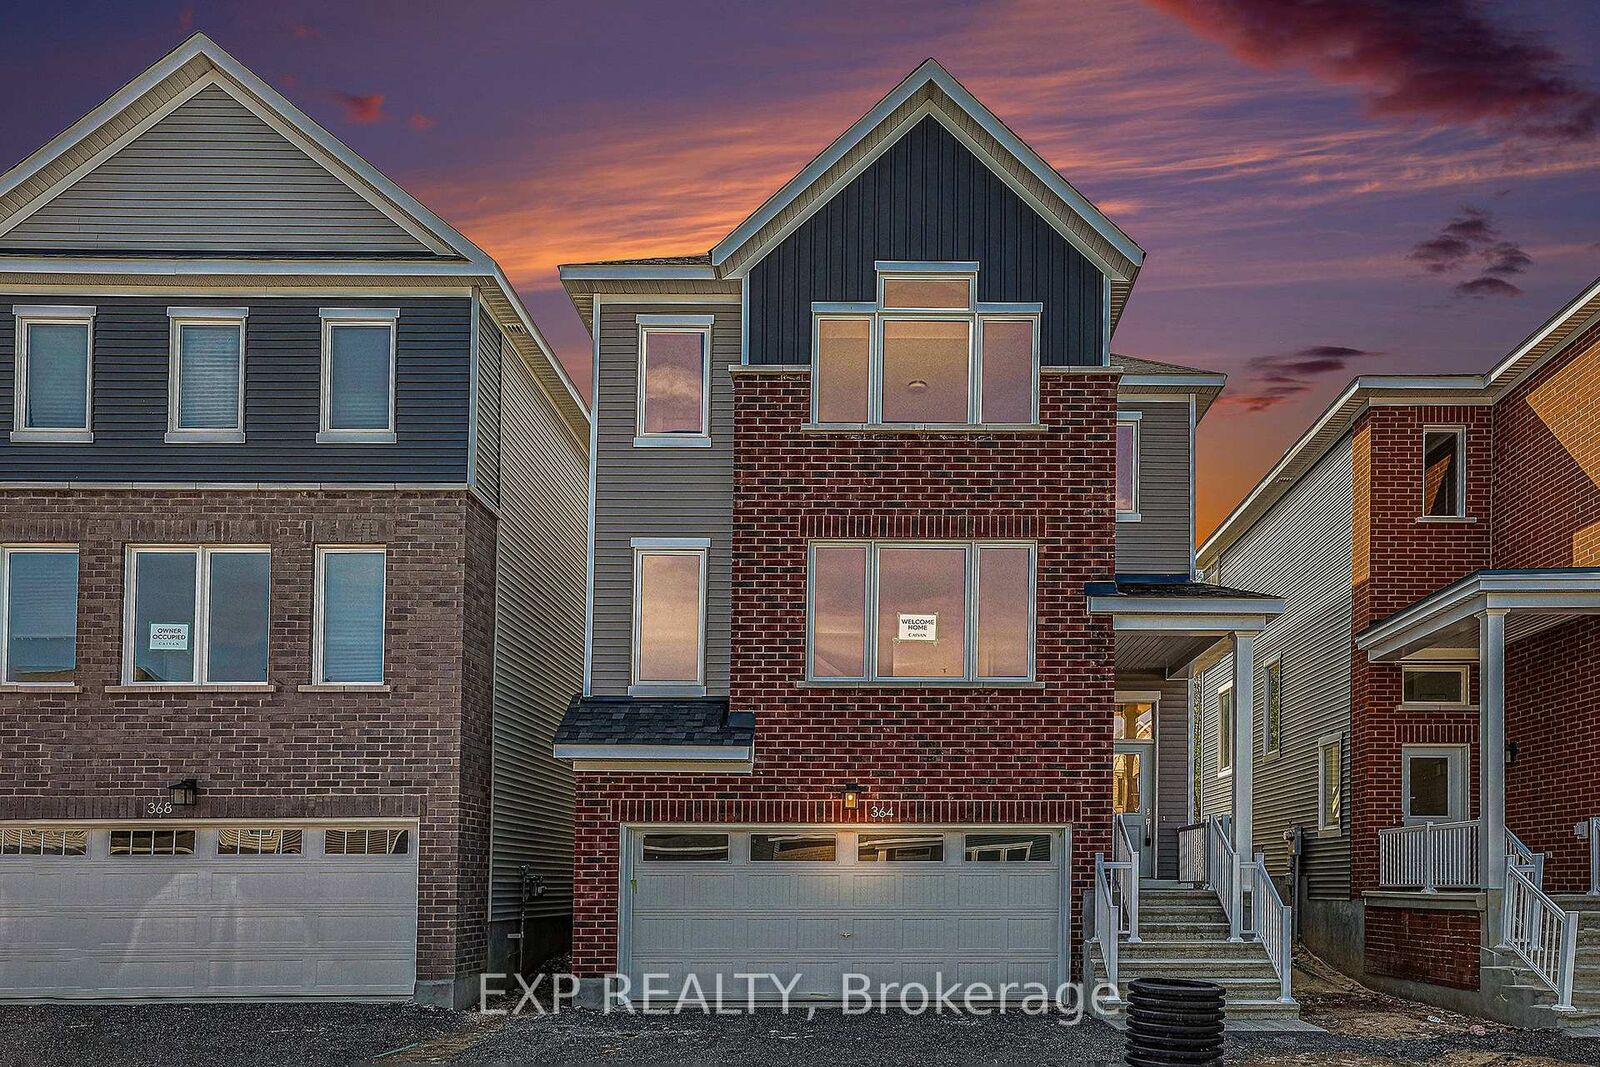
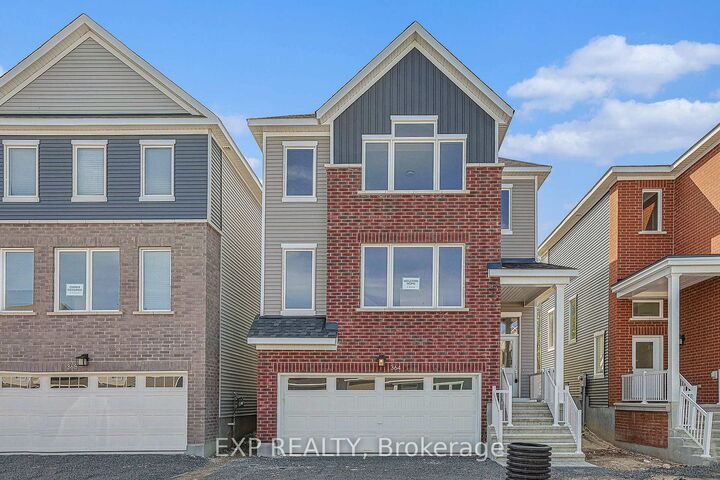
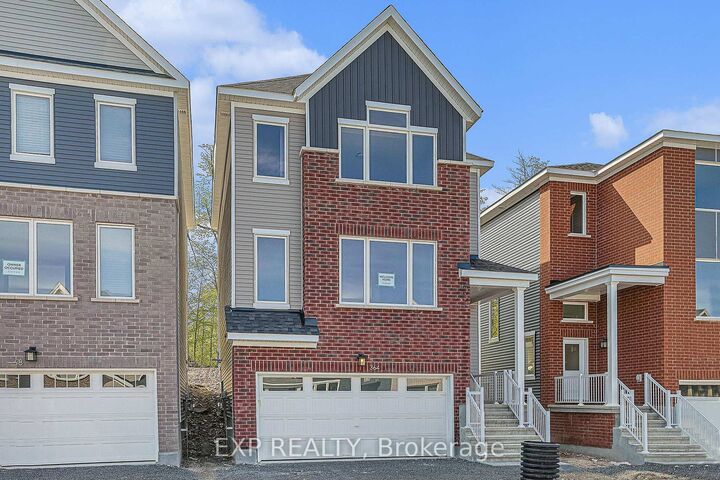
364 Appalachian Circle Barrhaven, ON K2C 3H2
Listing Courtesy of: PropTX - IDX / Listed By: eXp Realty

  364 Appalachian Circle Barrhaven, ON K2C 3H2

Active
$2,850 (CAD)
3
BED
3
BATH
1500-2000
SQFT

Description

Welcome Home! This beautiful Caivan-built, two-storey detached home offers the perfect combination of modern living, generous space, privacy and nature-all for $2,850/month. Set in a truly special location with no rear neighbours and backing directly onto a peaceful forest and walking trails, this home offers a rare sense of tranquility while keeping you close to everything you need. Step inside to a bright and spacious open-concept main floor featuring impressive 10-foot ceilings, large windows and an abundance of natural light. The modern kitchen flows seamlessly into the dining and living areas, creating an inviting space for entertaining, spending time with family or simply relaxing at the end of the day. Large windows showcase views of the private backyard and forest beyond, bringing the beauty of nature into your everyday living space. Upstairs, you'll find three generously sized bedrooms, including a spacious primary suite with his-and-hers walk-in closets and a private ensuite bathroom. Two additional bedrooms and a full main bathroom provide plenty of room for family, guests or a dedicated home office. Enjoy the best of both worlds: peaceful, private surroundings with everyday conveniences just minutes away. Grocery stores, Costco, restaurants, shopping, schools, parks and other essential amenities are all nearby, while the surrounding trails make it easy to step outside and enjoy nature. This is a wonderful opportunity to enjoy the space and comfort of a detached home in a unique natural setting. Privacy, convenience and nature come together to make this a place you'll be proud to call home.

MLS®:
X13820452
Type
Rental
Style
2-Storey
County
Ottawa
Community
7711 - Barrhaven - Half Moon Bay

Listed By

eXp Realty
Source
PropTX - IDX
Last checked Sep 24 2026 at 7:22 PM GMT+0000
Bathroom Details
Interior Features
  • Air Exchanger
Property Features
  • Foundation: Poured Concrete
Heating and Cooling
  • Forced Air
  • Central Air
Basement Information
  • Partial Basement
Pool Information
  • None
Exterior Features
  • Brick
  • Vinyl Siding
  • Roof: Asphalt Shingle
Utility Information
  • Sewer: Sewer
  • Fuel: Gas
  • Energy: Energy Certificate: No
Garage
  • Attached
Stories
  • 2
Location
   
Calculate drive times to this property
 
Powered by INRIX® Drive Time

Powered by Walk Score®
Disclaimer: Copyright 2026 Toronto IDX. All rights reserved. This information is deemed reliable, but not guaranteed. The information being provided is for consumers’ personal, non-commercial use and may not be used for any purpose other than to identify prospective properties consumers may be interested in purchasing. Data last updated 9/24/26 12:22

