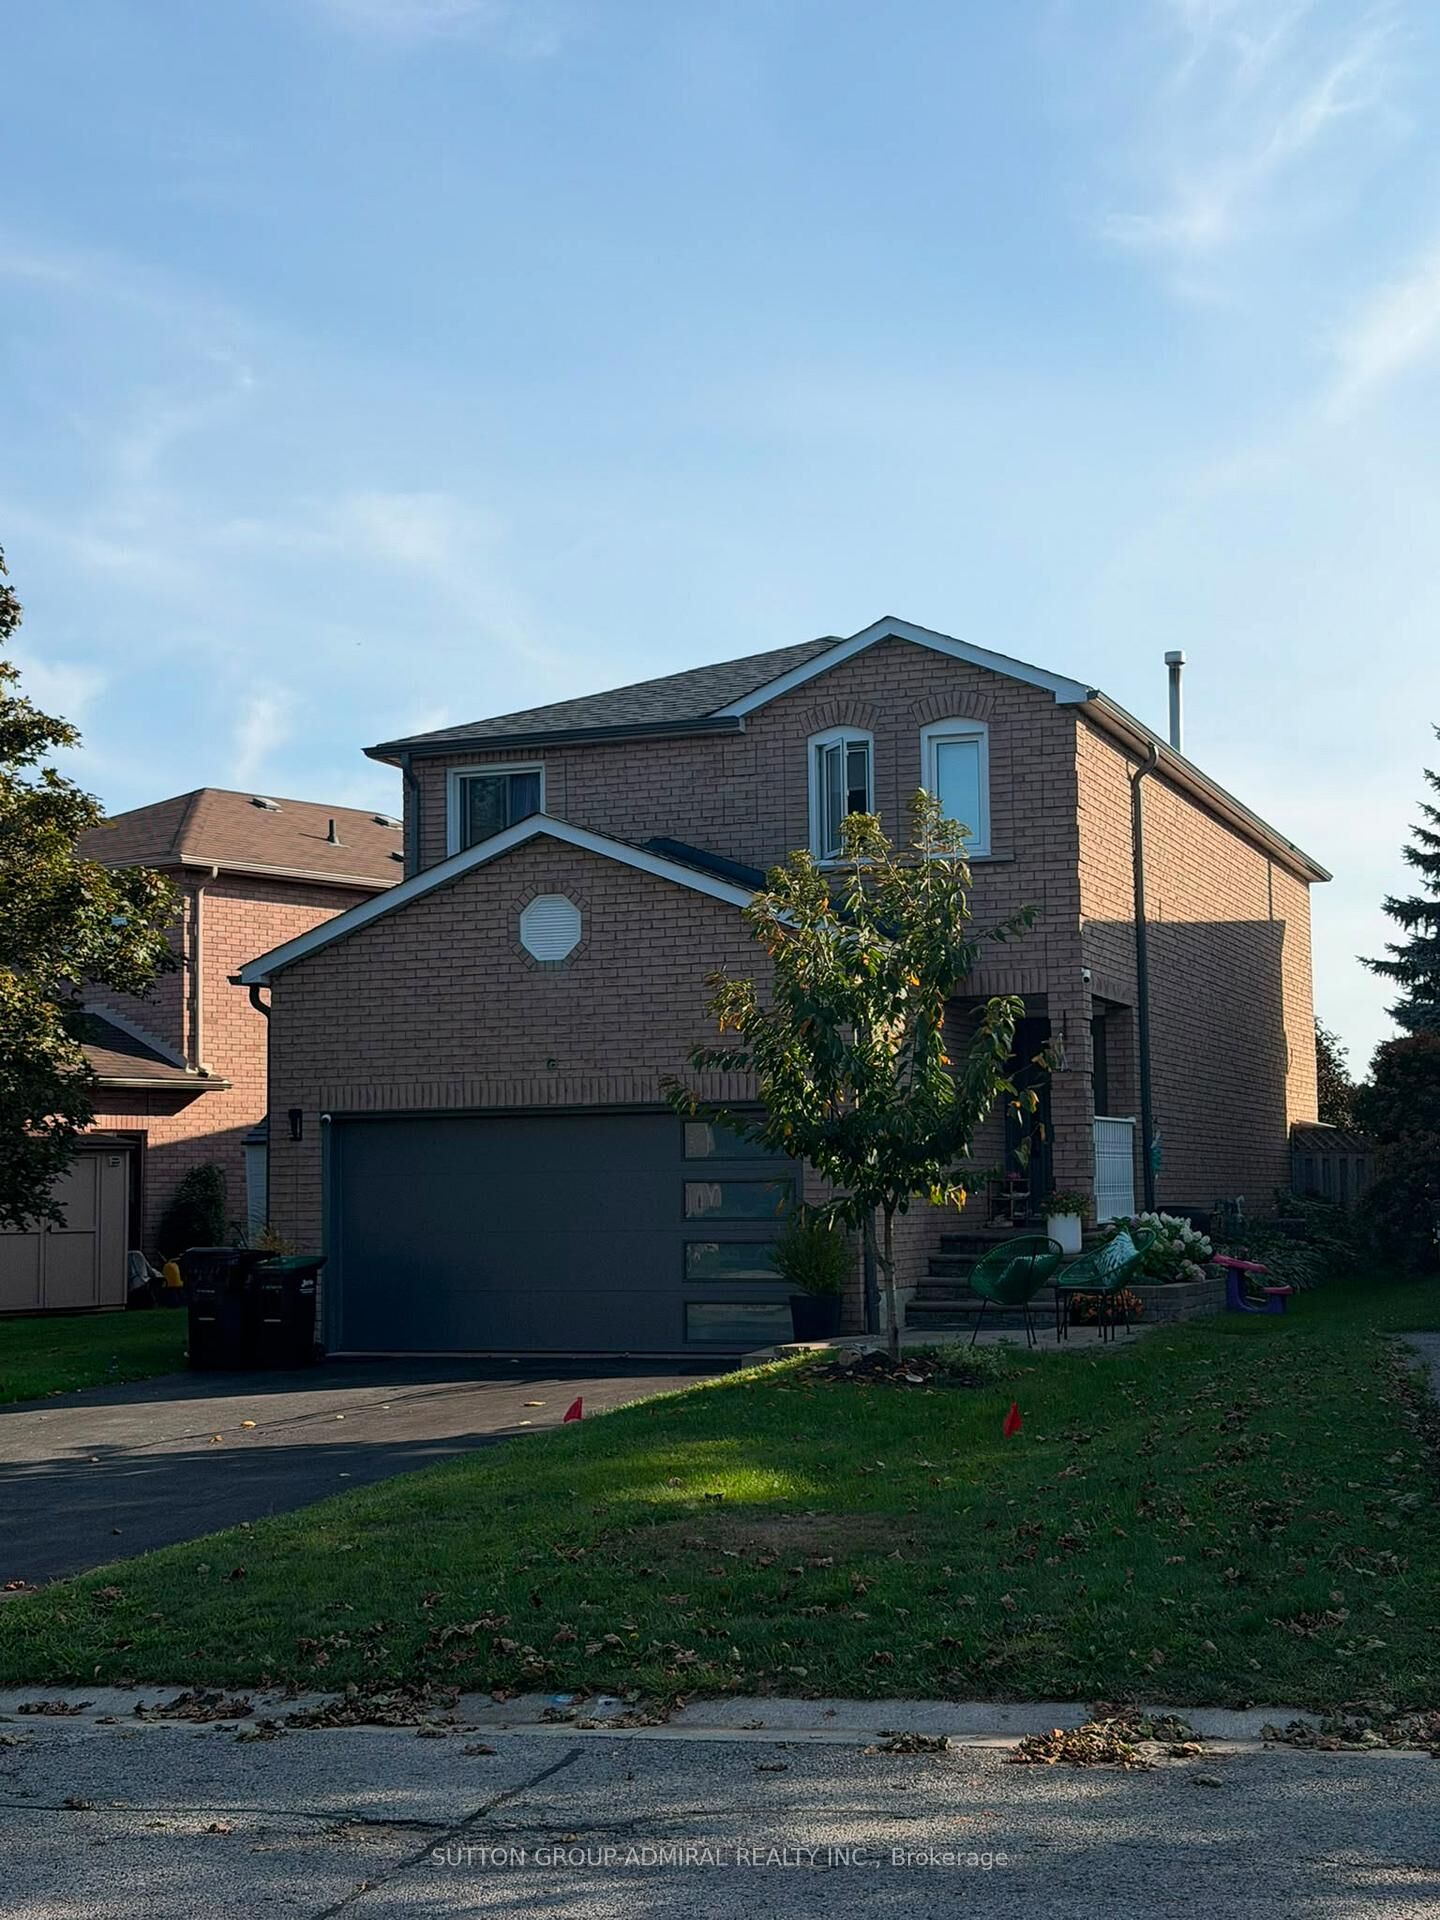
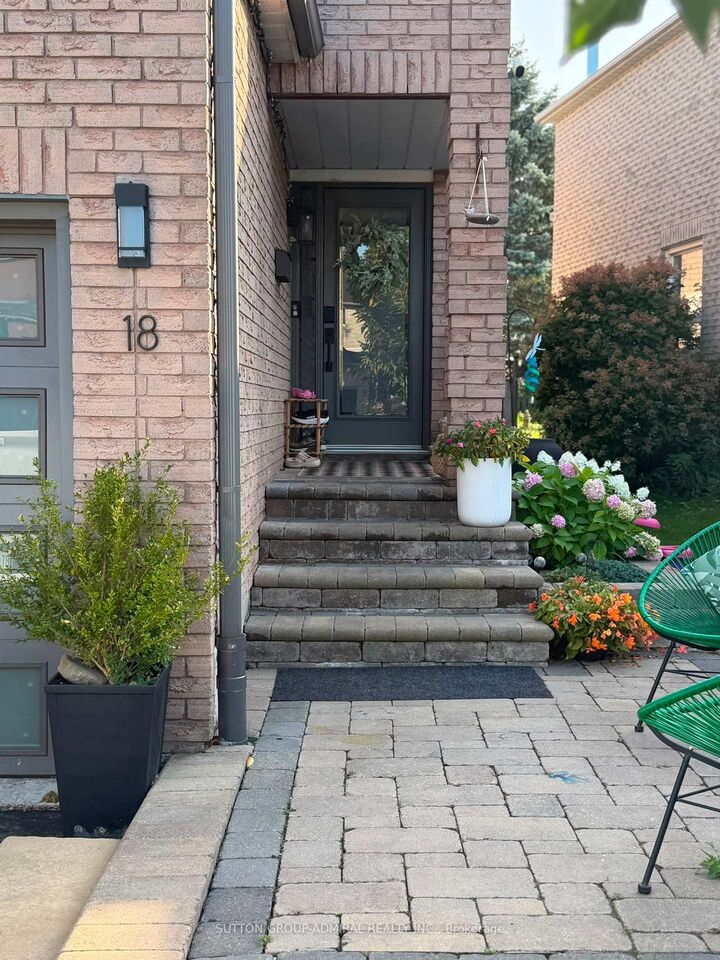
18 Wallace Drive Barrie, ON L4N 7E2
Listing Courtesy of: PropTX - IDX / Listed By: Sutton Group-Admiral Realty Inc.

  18 Wallace Drive Barrie, ON L4N 7E2

Active
$3,050 (CAD)
4
BED
4
BATH
2000-2500
SQFT

Description

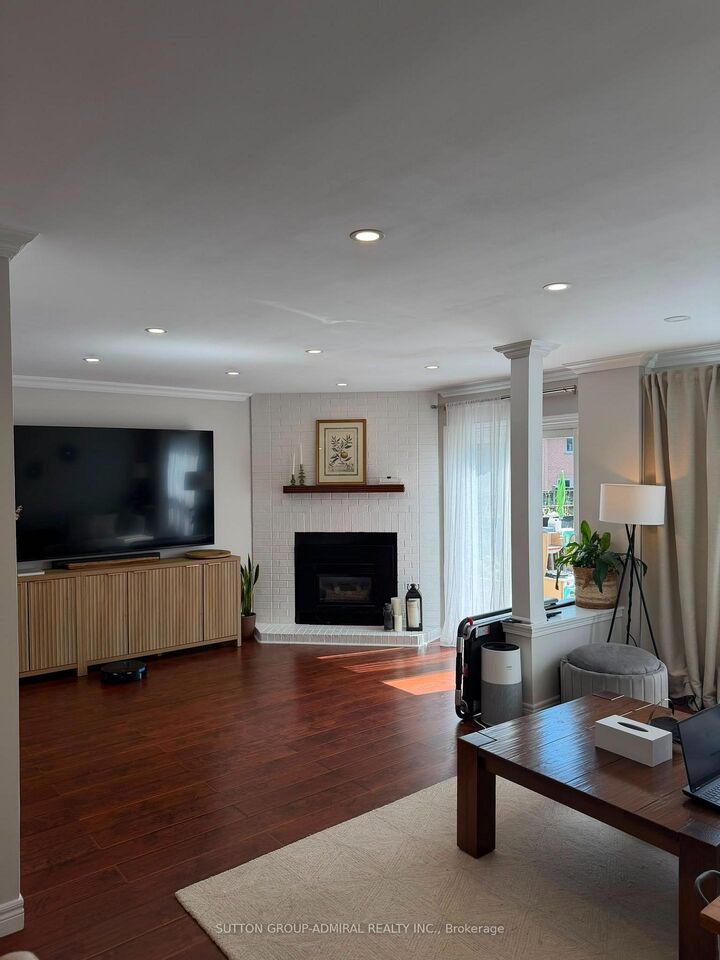
Welcome to 18 Wallace Drive, a beautifully renovated detached family home situated on an exceptionally deep lot in Barrie's desirable Northwest community. Offering four spacious bedrooms, four bathrooms, and a fully finished basement, this move-in-ready home provides plenty of room for comfortable family living, working from home, and entertaining. The bright and functional main floor features generous living and dining areas, an eat-in kitchen, convenient main-floor laundry, and direct access to the garage. Upstairs, the oversized primary bedroom offers excellent closet space and a private ensuite, complemented by three additional well-proportioned bedrooms. Both upstairs bathrooms feature heated floors, adding comfort and luxury year-round. The finished basement expands the living space with a large recreation area and a private sauna-your own relaxing retreat without leaving home.Step outside to an enormous, fully private backyard with outstanding space for entertaining, children's play, gardening, or simply enjoying the outdoors. With a double car garage, a private double driveway, and parking for up to six vehicles, this property delivers the space and convenience that are increasingly difficult to find. An electric vehicle charger is also available and may be left at the property by negotiation. Located in a quiet, family friendly neighbourhood close to schools, parks, shopping, public transit, and major commuter routes, this is a rare opportunity to lease a renovated, fully detached home with exceptional indoor and outdoor space.

MLS®:
S13696226
Type
Rental
Style
2-Storey
County
Simcoe County
Community
Northwest

Listed By

Sutton Group-Admiral Realty Inc.
Source
PropTX - IDX
Last checked Aug 20 2026 at 10:29 PM GMT+0000
Bathroom Details
Interior Features
  • Other
Property Features
  • Foundation: Concrete
Heating and Cooling
  • Forced Air
  • Central Air
Basement Information
  • Finished
  • Full
Pool Information
  • None
Exterior Features
  • Brick
  • Roof: Asphalt Shingle
Utility Information
  • Sewer: Sewer
  • Fuel: Gas
  • Energy: Energy Certificate: No
Garage
  • Attached
Stories
  • 2
Location
   
Calculate drive times to this property
 
Powered by INRIX® Drive Time

Powered by Walk Score®
Disclaimer: Copyright 2026 Toronto IDX. All rights reserved. This information is deemed reliable, but not guaranteed. The information being provided is for consumers’ personal, non-commercial use and may not be used for any purpose other than to identify prospective properties consumers may be interested in purchasing. Data last updated 8/20/26 15:29

