180 Burns Circle Barrie, ON L4N 6A8
Listing Courtesy of: PropTX - IDX / Listed By: Royal Lepage First Contact Realty

  180 Burns Circle Barrie, ON L4N 6A8

Active
$614,900 (CAD)
3
BED
2
BATH
700-1100
SQFT

Description

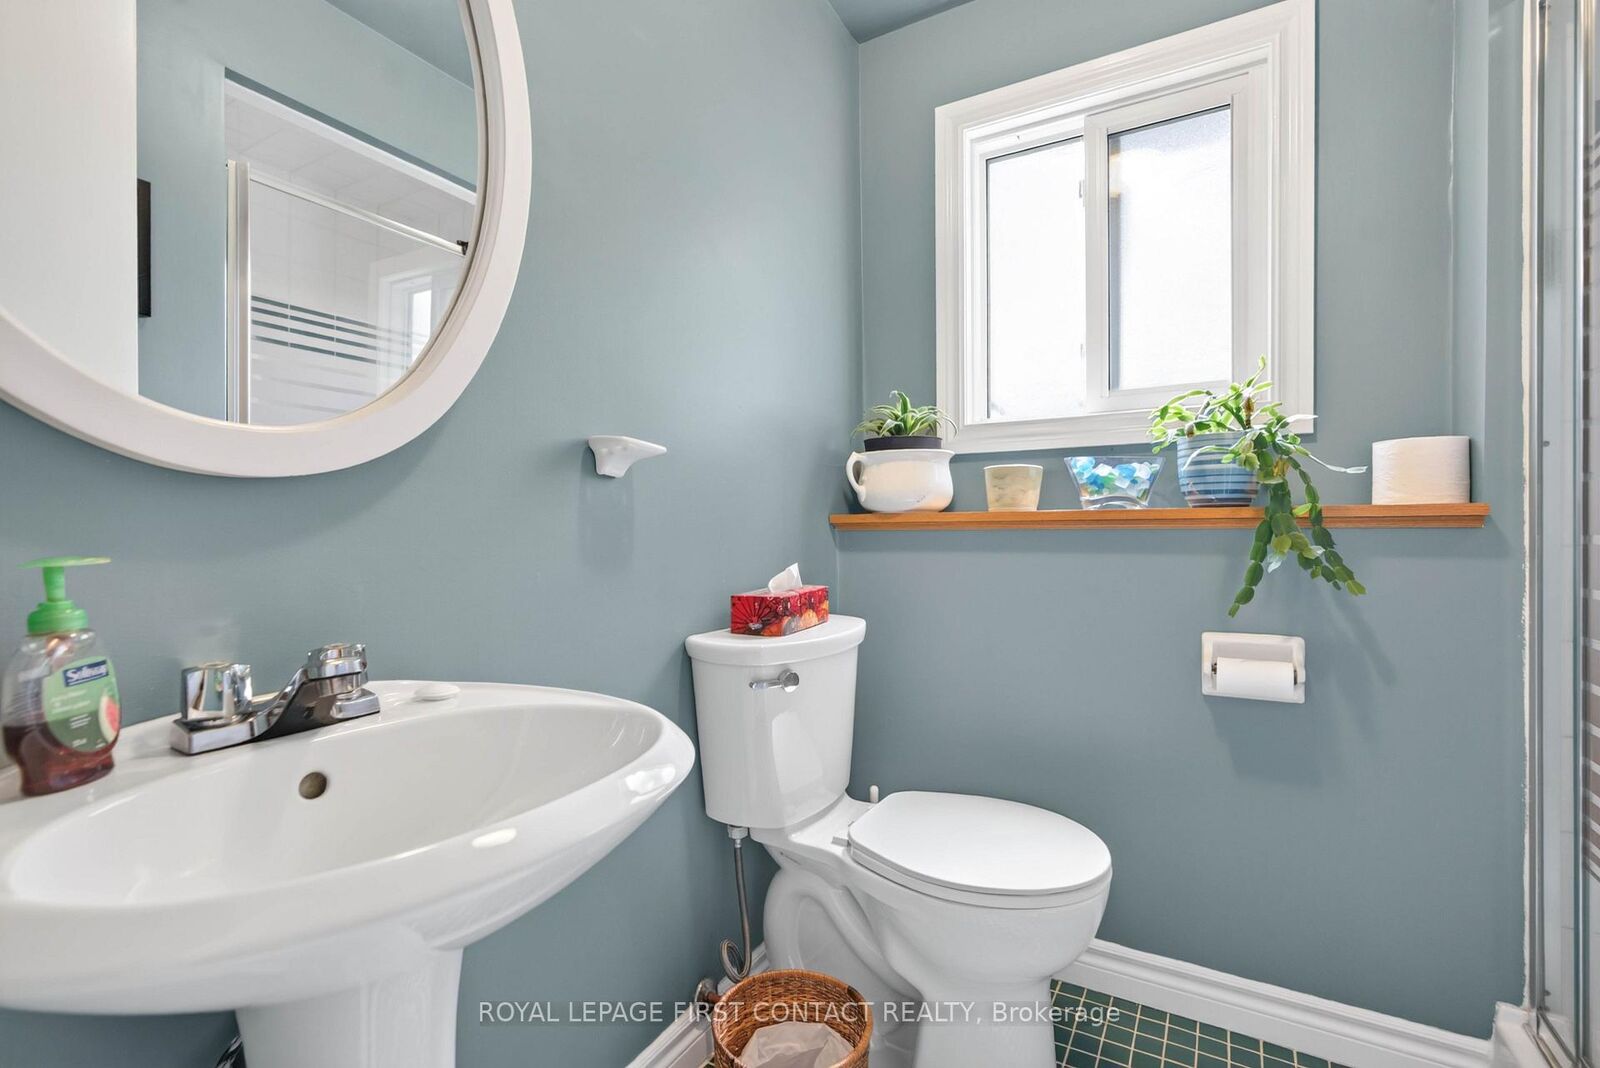
Beautifully maintained raised bungalow offering 2+1 bedrooms, 2 bathrooms, and a fully finished interior from top to bottom. The main level features an inviting open-concept eat-in kitchen complete with ceramic tile flooring, crisp white cabinetry, and a walkout to the brand-new deck (2025), a spacious primary bedroom with semi-ensuite access, a generously sized second bedroom, both with hardwood flooring. The fully finished lower level boasts a bright and spacious family room with a cozy gas fireplace, an additional bedroom, a 3-piece bathroom, laundry room, and convenient inside entry to the oversized garage. Extensively updated with recent improvements, including: New landscaping with stone front steps and garden (2024), heat pump (2024), glass in the french doors (2024), stair carpet and runner (2024), new deck with garden storage area (2025), attic insulation upgraded to R60 (2025), dishwasher (2023), washer (2024), and refrigerator (2025). Extras: Central vac, water softener & gas BBQ. Step outside to a fully fenced backyard with mature trees, creating a private setting for outdoor entertaining and relaxation. Pride of ownership is evident throughout this meticulously maintained home. Shows 10+ and is ideally located in a highly desirable North Barrie neighbourhood, close to parks, schools, shopping, and commuter routes.

MLS®:
S13544718
Taxes
$4,328(2026)
Type
Single-Family Home
Style
Bungalow-Raised
County
Simcoe County
Community
Letitia Heights

Listed By

Royal Lepage First Contact Realty
Source
PropTX - IDX
Last checked Jul 11 2026 at 4:47 AM GMT+0000
Bathroom Details
Interior Features
  • Water Softener
  • Central Vacuum
  • On Demand Water Heater
  • Primary Bedroom - Main Floor
Property Features
  • Foundation: Block
Heating and Cooling
  • Forced Air
  • Central Air
Basement Information
  • Finished
  • Separate Entrance
Pool Information
  • None
Exterior Features
  • Brick
  • Vinyl Siding
  • Roof: Asphalt Shingle
Utility Information
  • Sewer: Sewer
  • Fuel: Gas
  • Energy: Energy Certificate: No
Garage
  • Attached
Stories
  • 1
Location
   
Calculate drive times to this property
 
Powered by INRIX® Drive Time

Powered by Walk Score®
Disclaimer: Copyright 2026 Toronto IDX. All rights reserved. This information is deemed reliable, but not guaranteed. The information being provided is for consumers’ personal, non-commercial use and may not be used for any purpose other than to identify prospective properties consumers may be interested in purchasing. Data last updated 7/10/26 21:47

