

Listing Courtesy of: PropTX - IDX / Listed By: Re/Max Hallmark Peggy Hill Group Realty
195 Dunsmore Lane Barrie, ON L4M 6Z8
Active
$619,000 (CAD)
OPEN HOUSE TIMES
-
OPENSat, Aug 811:00 am - 1:00 pm

Description
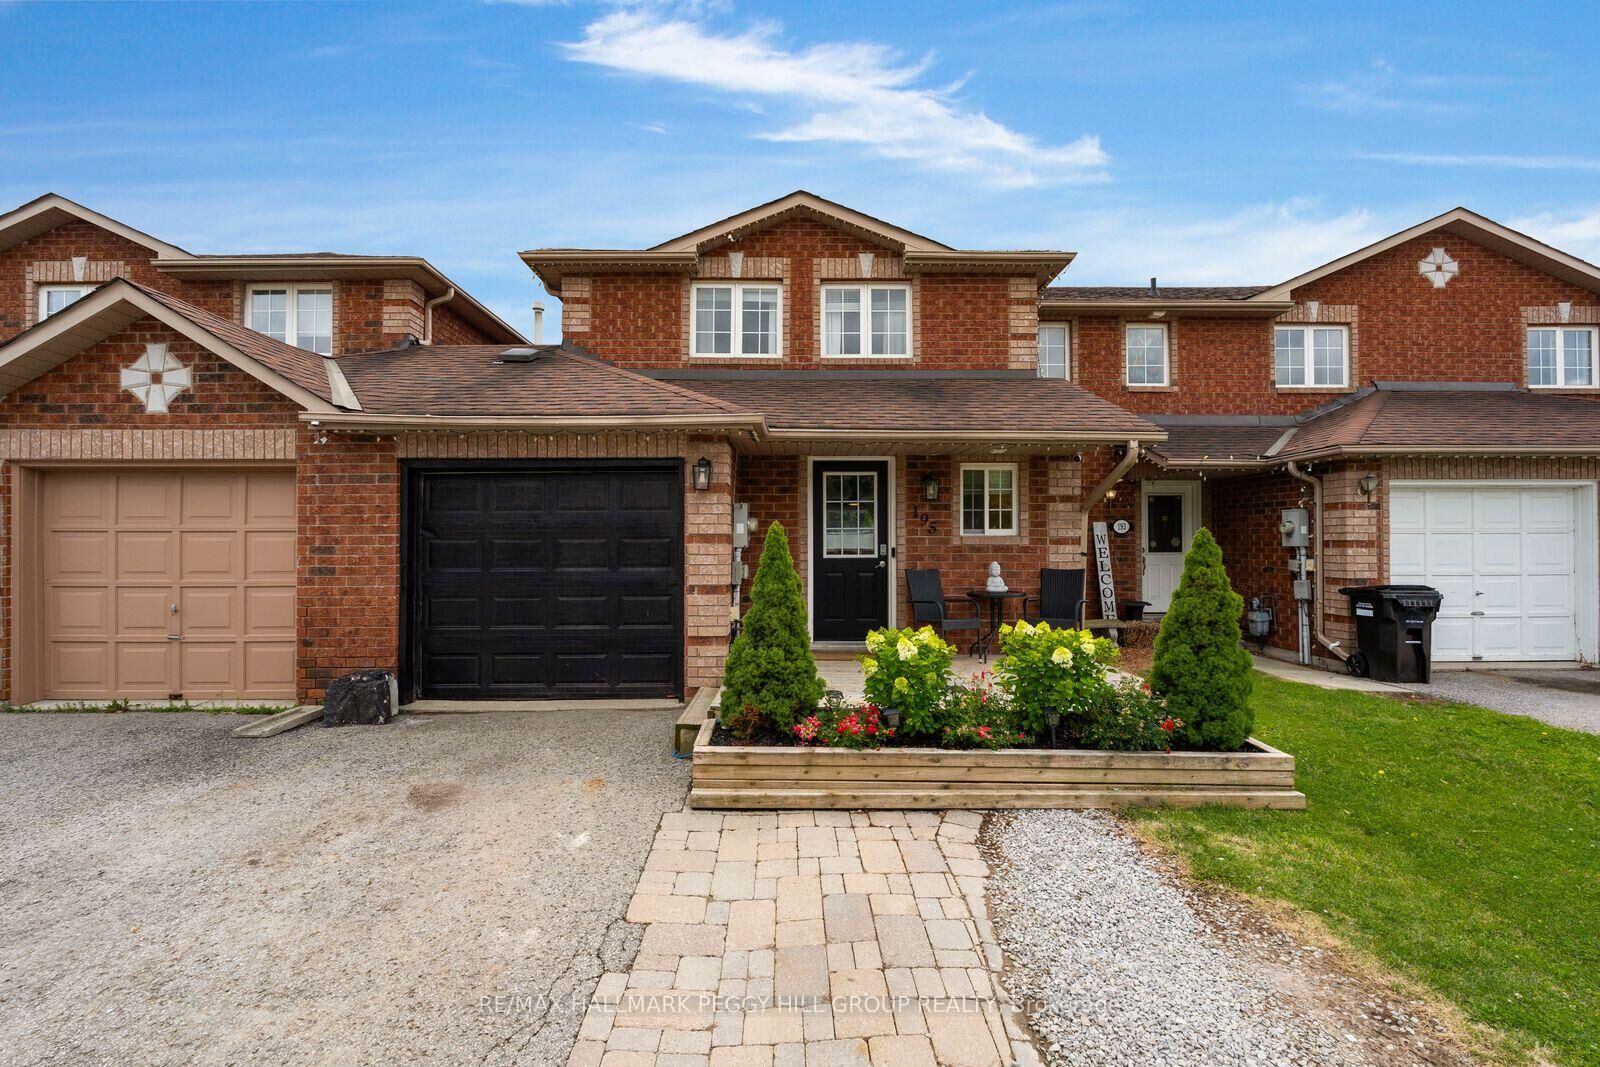
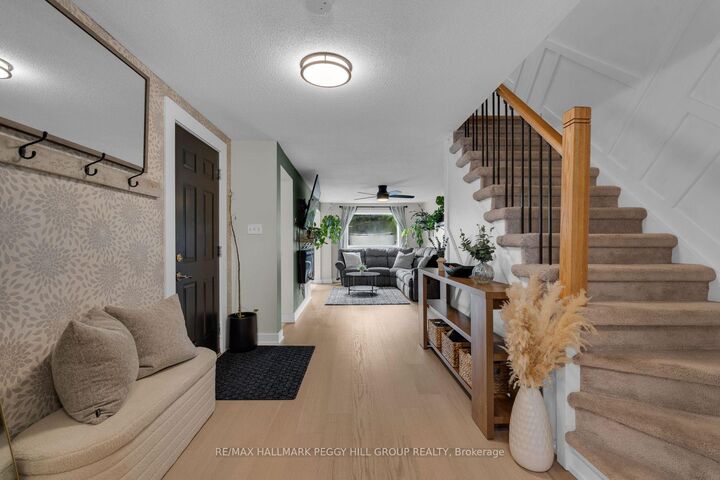
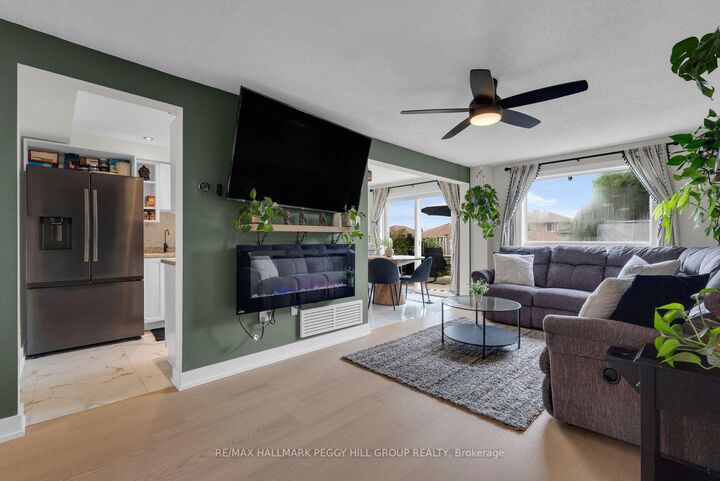
UPGRADED TOWNHOME WITH MODERN FINISHES & OUTDOOR SPACE WORTH GETTING EXCITED ABOUT! You could keep shopping, but finding a townhouse with this much already done and a backyard this good will not be easy. Set on a 109 ft deep lot, the fully fenced backyard includes a deck, gardens, lawn and hot tub, giving you far more outdoor space than most townhomes. The home has seen several thoughtful updates, including an upgraded furnace, air conditioner and hot water tank, along with a reverse-osmosis and water-filtration system. Oak-inspired engineered hardwood runs through the main and upper levels, the kitchen features newer appliances, updated tile flooring, white cabinetry and a tiled backsplash, and the remodelled powder room adds a stylish touch to the main floor. The living and dining areas feel open and connected, with a deep green feature wall, a wide window overlooking the yard and sliding-door access to the deck. Three bedrooms include a primary bedroom with semi-ensuite access to the 4-piece bathroom, while the finished basement creates extra room for movies, games, workouts or a home office. Set in northeast Barrie near Georgian College, Royal Victoria Regional Health Centre, shopping, restaurants, everyday amenities and Highway 400 access, this is the townhouse that lets you spend less time planning projects and more time enjoying the home you just bought.
MLS®:
S13635188
S13635188
Taxes
$3,713(2026)
$3,713(2026)
Type
Townhouse
Townhouse
Style
2-Storey
2-Storey
Views
City
City
County
Simcoe County
Simcoe County
Community
Georgian Drive
Georgian Drive
Listed By
Re/Max Hallmark Peggy Hill Group Realty
Source
PropTX - IDX
Last checked Aug 4 2026 at 10:34 PM GMT+0000
PropTX - IDX
Last checked Aug 4 2026 at 10:34 PM GMT+0000
Bathroom Details
Interior Features
- Water Heater
- Carpet Free
Property Features
- Foundation: Poured Concrete
Heating and Cooling
- Forced Air
- Central Air
Basement Information
- Finished
- Full
Pool Information
- None
Exterior Features
- Brick
- Roof: Asphalt Shingle
Utility Information
- Sewer: Sewer
- Fuel: Gas
- Energy: Energy Certificate: No
Garage
- Attached
Parking
- Private
Stories
- 2
Location
Disclaimer: Copyright 2026 Toronto IDX. All rights reserved. This information is deemed reliable, but not guaranteed. The information being provided is for consumers’ personal, non-commercial use and may not be used for any purpose other than to identify prospective properties consumers may be interested in purchasing. Data last updated 8/4/26 15:34

