239 Country Lane Barrie, ON L4N 0W2
Listing Courtesy of: PropTX - IDX / Listed By: Homelife Signature Realty

  239 Country Lane Barrie, ON L4N 0W2

Active
$2,999 (CAD)
4
BED
3
BATH
1100-1500
SQFT

Description

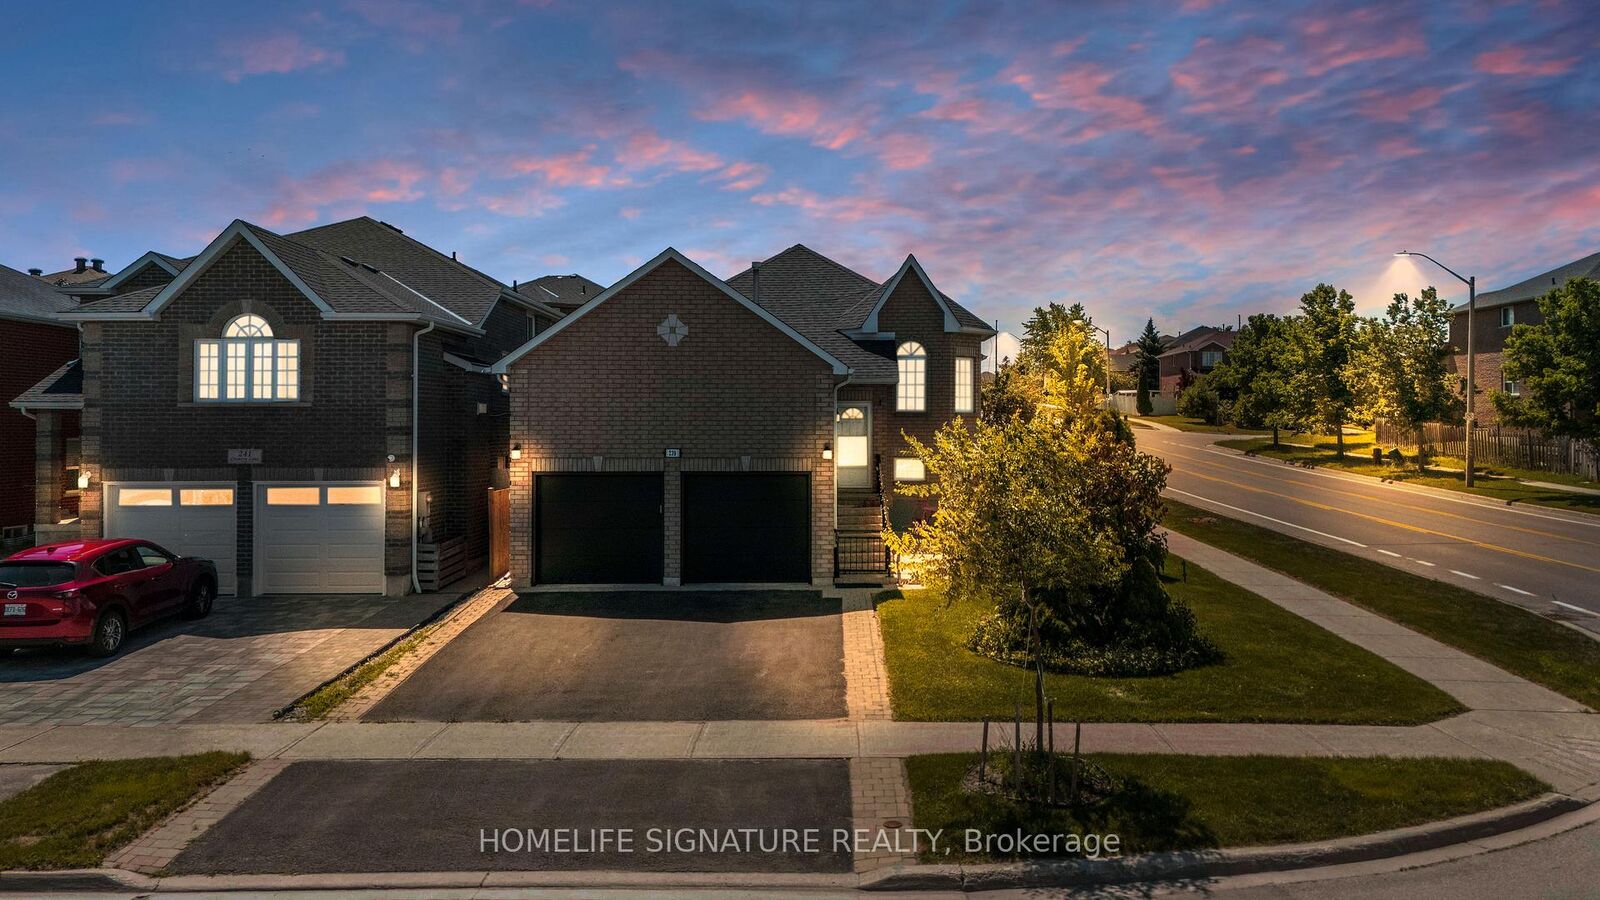
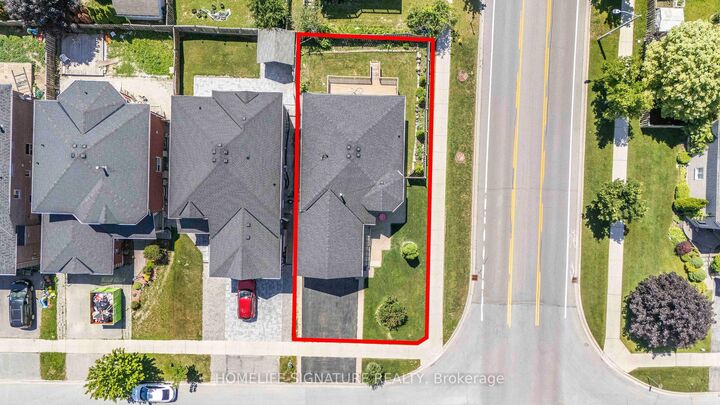
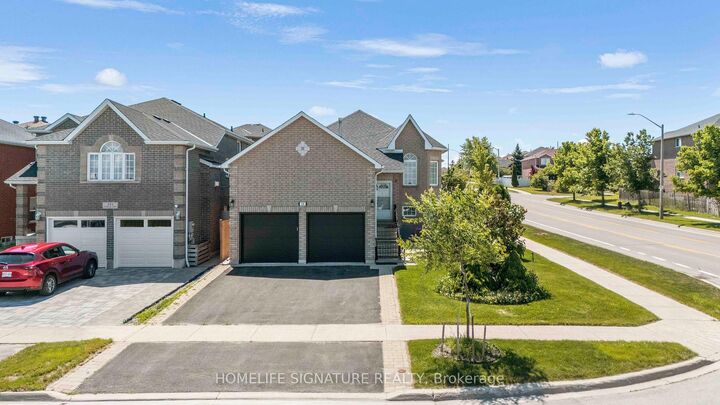
Welcome to this beautiful premium corner-lot detached bungalow in the highly desirable Painswick South community of Barrie! Offering over 2,000 sq. ft. of finished living space, this bright and spacious home features 4 bedrooms (2+2) and 3 fully renovated bathrooms. The carpet-free main floor offers a welcoming open-concept layout with premium hardwood and porcelain flooring, crown moulding, oversized baseboards, and plenty of natural light. The upgraded kitchen features a walkout to a large deck, perfect for outdoor entertaining, while the primary bedroom also provides convenient access to the backyard.The professionally finished lookout basement offers 2 additional bedrooms, a full bathroom, and a spacious recreation/family room with impressive 8-foot ceilings and large above-grade windows. Ideal for a family, guests, or those looking for additional living space. The home also features California shutters, renovated bathrooms with quartz countertops and glass showers, updated light fixtures, furnace (2020), roof (2017), irrigation system, freshly painted interiors, and a tiled laundry room. The oversized double-car garage provides inside entry and ample storage. Ideally located close to top-rated schools, parks, shopping, the GO Station, and Highway 400. A fantastic opportunity to lease a spacious, upgraded and move-in-ready home in a sought-after neighbourhood!

MLS®:
S13681650
Type
Rental
Style
Bungalow-Raised
County
Simcoe County
Community
Painswick South

Listed By

Homelife Signature Realty
Source
PropTX - IDX
Last checked Aug 17 2026 at 5:04 PM GMT+0000
Bathroom Details
Interior Features
  • Central Vacuum
  • Auto Garage Door Remote
Property Features
  • Fireplace: Natural Gas
  • Fireplace: Family Room
  • Foundation: Concrete
Heating and Cooling
  • Forced Air
  • Central Air
Basement Information
  • Finished
  • Full
Pool Information
  • None
Exterior Features
  • Brick
  • Roof: Asphalt Shingle
Utility Information
  • Sewer: Sewer
  • Fuel: Gas
  • Energy: Energy Certificate: No
Garage
  • Attached
Stories
  • 1
Location
   
Calculate drive times to this property
 
Powered by INRIX® Drive Time

Powered by Walk Score®
Disclaimer: Copyright 2026 Toronto IDX. All rights reserved. This information is deemed reliable, but not guaranteed. The information being provided is for consumers’ personal, non-commercial use and may not be used for any purpose other than to identify prospective properties consumers may be interested in purchasing. Data last updated 8/17/26 10:04

