3 Maple Crown Terrace Barrie, ON L4M 7H3
Listing Courtesy of: PropTX - IDX / Listed By: International Realty Firm, Inc.

  3 Maple Crown Terrace Barrie, ON L4M 7H3

Active
$749,900 (CAD)

3
BED
2
BATH
1100-1500
SQFT

Description

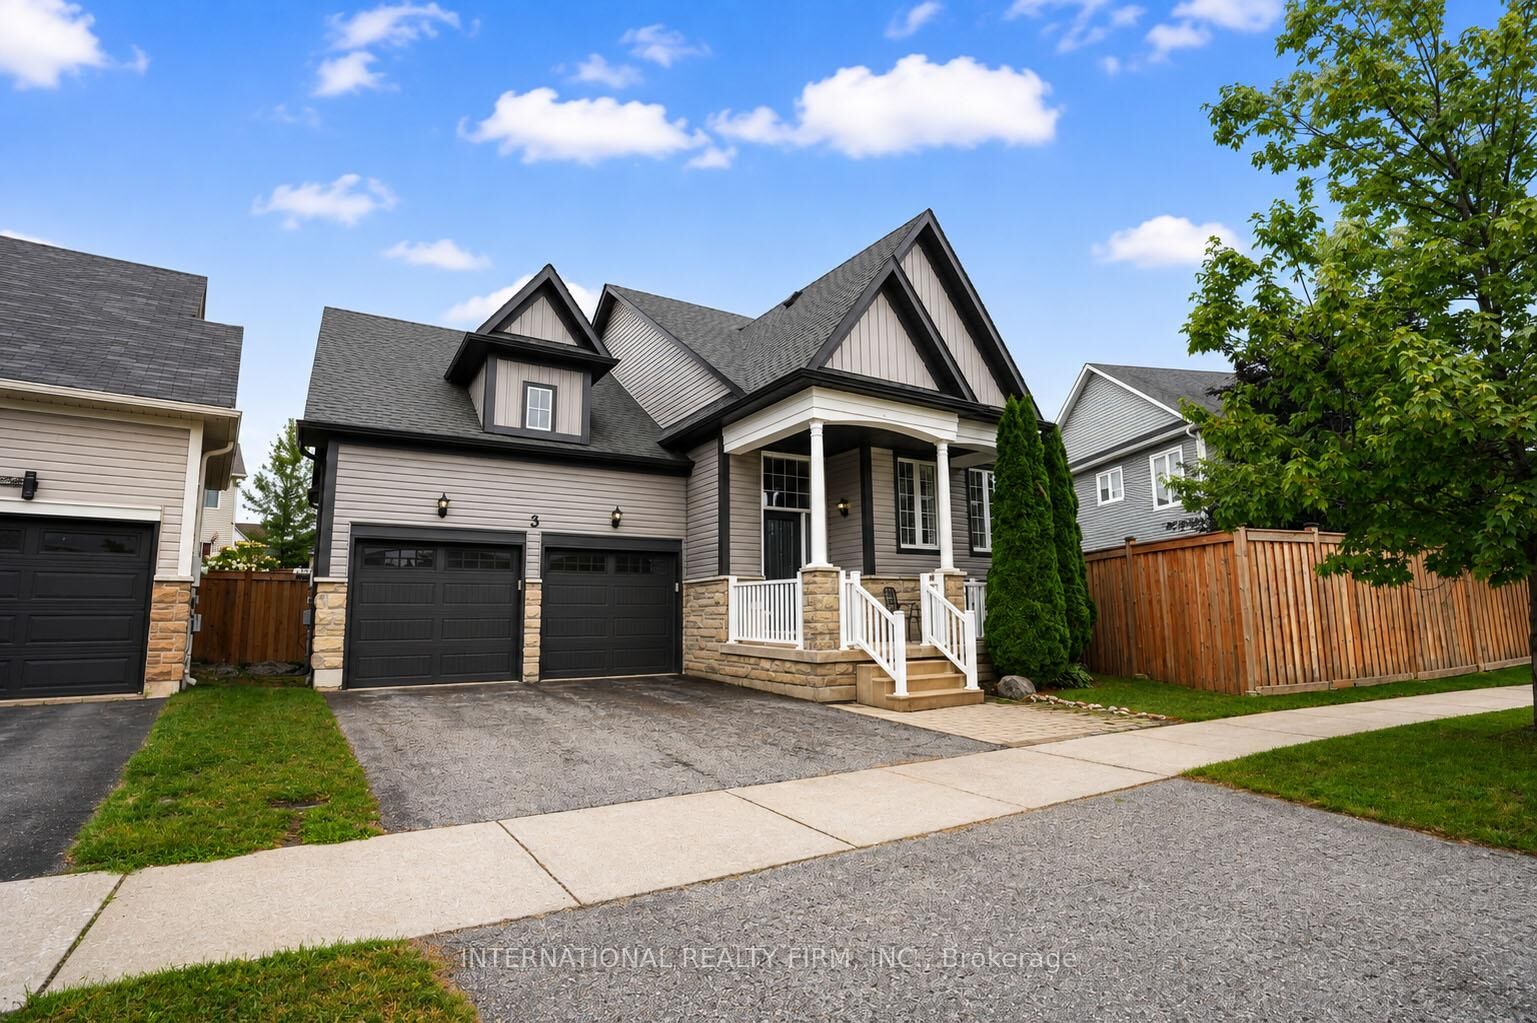
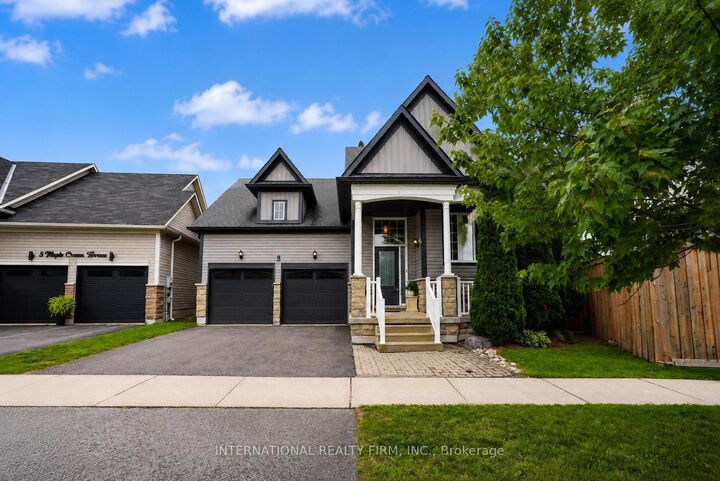
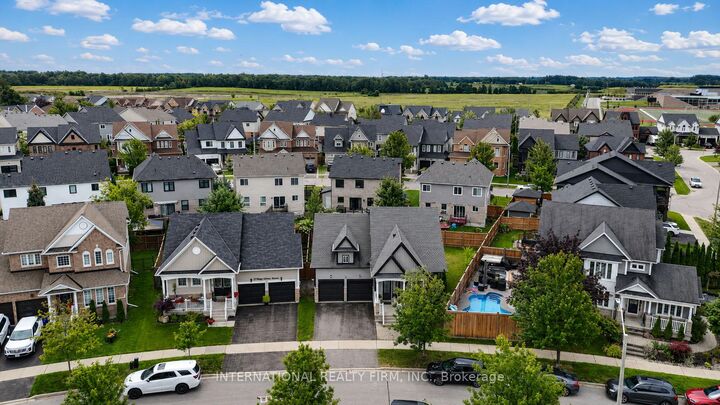
Welcome to 3 Maple Crown Terrace, perfectly situated in desirable southeast Barrie. This home has many features and upgrades including a generlink with backup generator keeping the house protected and comfortable during a power outage. New windows and doors, all new exterior, and new roof (2022) Set on a large, premium oversized lot! This charming, raised bungalow offers a functional layout. A bright, open-concept main floor featuring beautiful hardwood flooring, California shutters and a welcoming living room complete with a gas fireplace-perfect for entertaining. The inviting kitchen is equipped with an island and dining area which flow seamlessly together, creating a warm space for everyday living. Convenient main-floor laundry adds to the home's practicality. The large attached two-car garage with extended ceiling height offers direct access to the home and plenty of storage potential. The bright partially finished lower-level features large above grade windows that bring in an abundance of natural light. With plumbing roughed in, the lower level offers endless potential for additional living space or future income potential. The new fully fenced, oversized lot provides plenty of room to enjoy the outdoors, with natural Gas hookup for BBQ, lots of space for entertaining, gardening or creating your own backyard retreat. With its desirable location, 3 Maple Crown Terrace is a wonderful opportunity to make this house your home!

MLS®:
S13700726
Taxes
$5,430(2026)
Type
Single-Family Home
Style
Bungalow-Raised
County
Simcoe County
Community
Innis-Shore

Listed By

International Realty Firm, Inc.
Source
PropTX - IDX
Last checked Aug 21 2026 at 8:09 PM GMT+0000
Bathroom Details
Interior Features
  • Sump Pump
  • Water Heater
  • Primary Bedroom - Main Floor
Property Features
  • Fireplace: Natural Gas
  • Foundation: Concrete
Heating and Cooling
  • Forced Air
  • Central Air
Basement Information
  • Partially Finished
Pool Information
  • None
Exterior Features
  • Aluminum Siding
  • Roof: Asphalt Shingle
Utility Information
  • Sewer: Sewer
  • Fuel: Gas
  • Energy: Energy Certificate: No
Garage
  • Attached
Parking
  • Private Double
Stories
  • 1
Location
   
Calculate drive times to this property
 
Powered by INRIX® Drive Time

Powered by Walk Score®
Disclaimer: Copyright 2026 Toronto IDX. All rights reserved. This information is deemed reliable, but not guaranteed. The information being provided is for consumers’ personal, non-commercial use and may not be used for any purpose other than to identify prospective properties consumers may be interested in purchasing. Data last updated 8/21/26 13:09

