43 Coulter Street 3 Barrie, ON L4N 6L9
Listing Courtesy of: PropTX - IDX / Listed By: Re/Max Realtron Realty Inc.

  43 Coulter Street 3 Barrie, ON L4N 6L9

Active
$329,900 (CAD)

1
BED
1
BATH
700-799
SQFT

Description

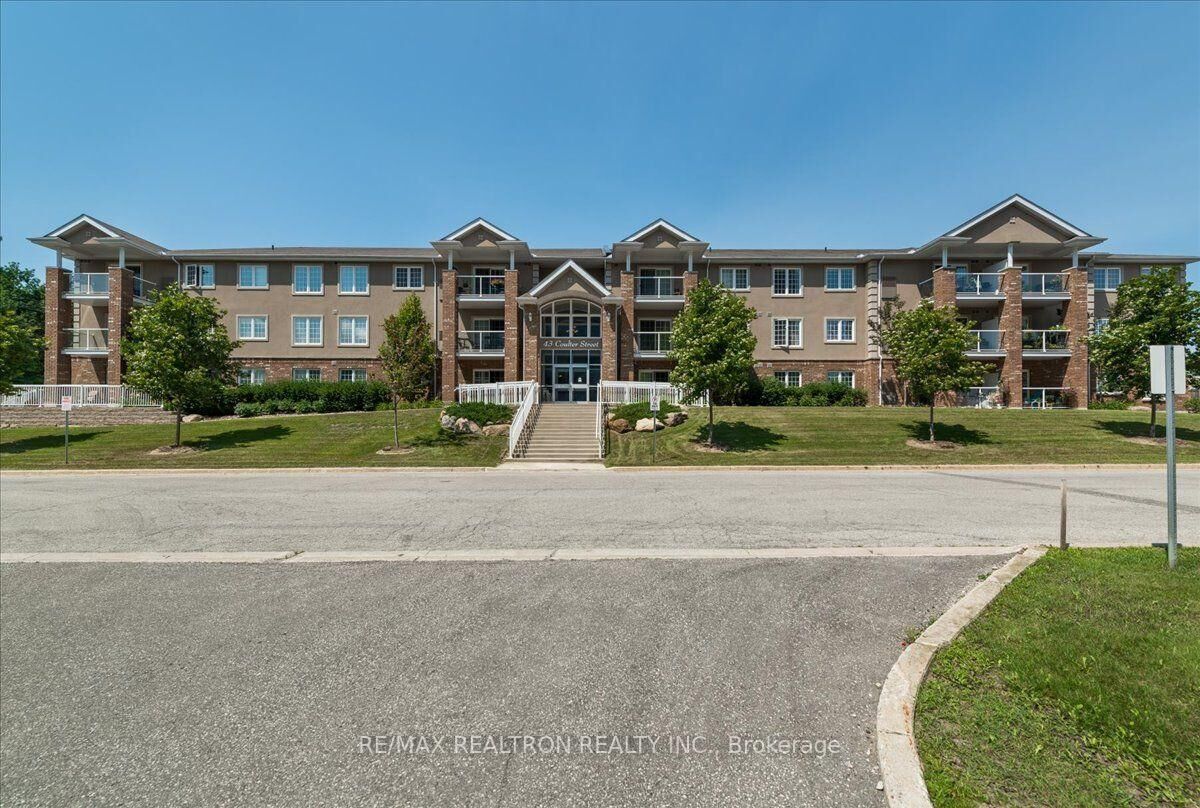
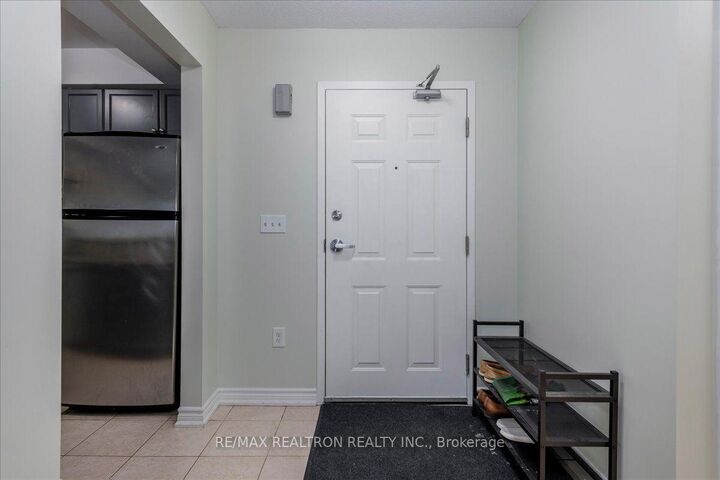
Welcome home to this warm and inviting 1-bedroom, 1-bathroom suite offering 728 sq. ft. of comfortable living space in the desirable Sunnidale Vistas community. Tastefully upgraded and impeccably clean, this bright and welcoming home offers everything you're looking for in a convenient and stylish living space. The open-concept kitchen overlooks the spacious living room, creating the perfect setting for entertaining family and friends. Step outside onto the covered terrace, an ideal extension of your living space where you can relax, enjoy your morning coffee, or host guests year-round. The suite features numerous upgrades, including beautiful kitchen cabinetry, granite countertops, a stylish backsplash, stainless steel appliances, laminate flooring, fresh paint, and the convenience of in-suite laundry. A storage locker is also included, with visitor parking available and additional parking available for rent. Enjoy an exceptional location just steps from a variety of shopping amenities and restaurants, with Georgian Mall, Centennial Beach, and major highway access all just minutes away. Whether you're a first-time buyer, downsizing, or looking for a fantastic investment opportunity, this wonderful suite offers comfort, convenience, and an unbeatable location. Don't miss your opportunity to make this beautiful home your own!

MLS®:
S13598018
Taxes
$2,612(2025)
Type
Condo
Style
Apartment
County
Simcoe County
Community
Sunnidale

Listed By

Re/Max Realtron Realty Inc.
Source
PropTX - IDX
Last checked Jul 23 2026 at 10:55 PM GMT+0000
Bathroom Details
Interior Features
  • Water Heater
  • Carpet Free
  • Wheelchair Access
  • Primary Bedroom - Main Floor
Property Features
  • Foundation: Concrete
Heating and Cooling
  • Forced Air
  • Central Air
Condo Information
  • Fees: $636
Exterior Features
  • Brick
  • Stucco (Plaster)
  • Roof: Tar and Gravel
Utility Information
  • Fuel: Gas
  • Energy: Energy Certificate: No
Garage
  • None
Parking
  • Reserved/Assigned
Location
   
Calculate drive times to this property
 
Powered by INRIX® Drive Time

Powered by Walk Score®
Disclaimer: Copyright 2026 Toronto IDX. All rights reserved. This information is deemed reliable, but not guaranteed. The information being provided is for consumers’ personal, non-commercial use and may not be used for any purpose other than to identify prospective properties consumers may be interested in purchasing. Data last updated 7/23/26 15:55

