43 Srigley Street Barrie, ON L4N 0L9
Listing Courtesy of: PropTX - IDX / Listed By: Re/Max Realtron Realty Inc.

  43 Srigley Street Barrie, ON L4N 0L9

Active
$534,900 (CAD)

2
BED
1
BATH
700-1100
SQFT

Description

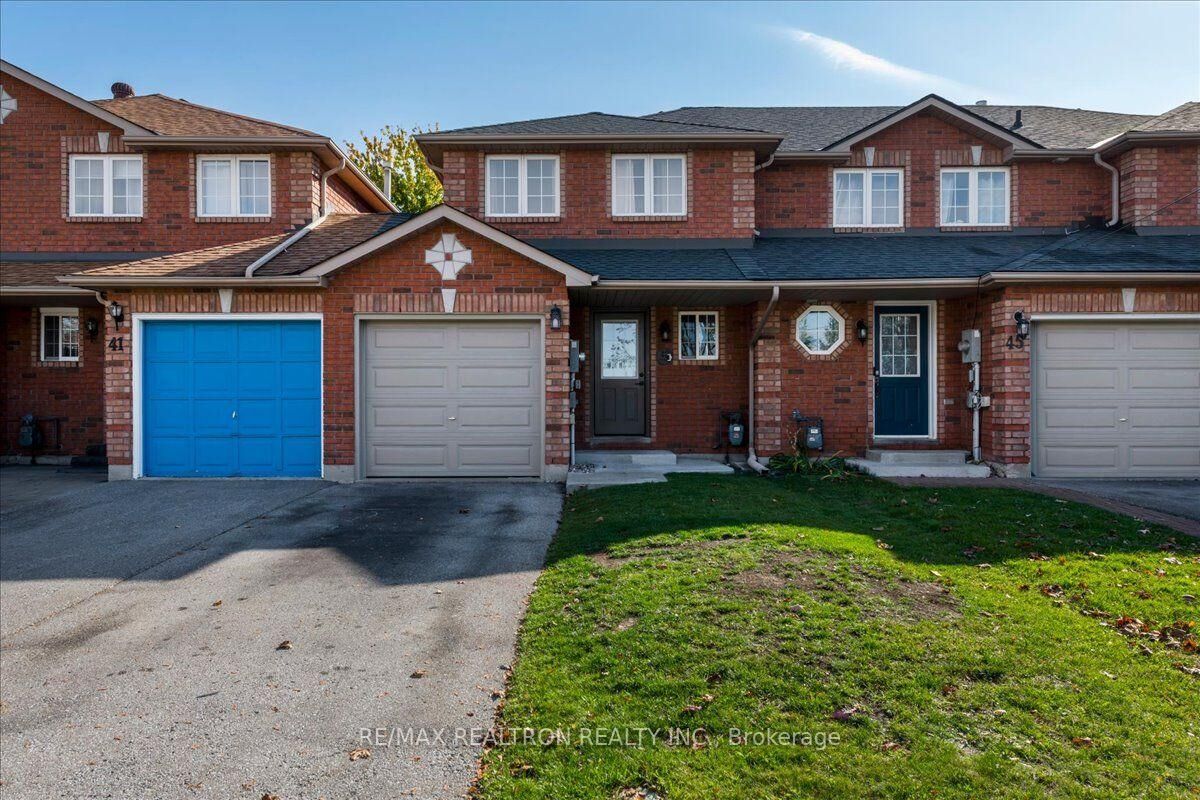
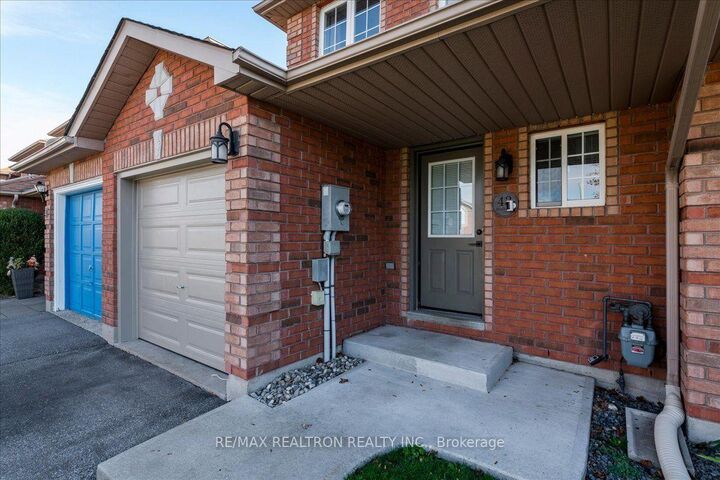
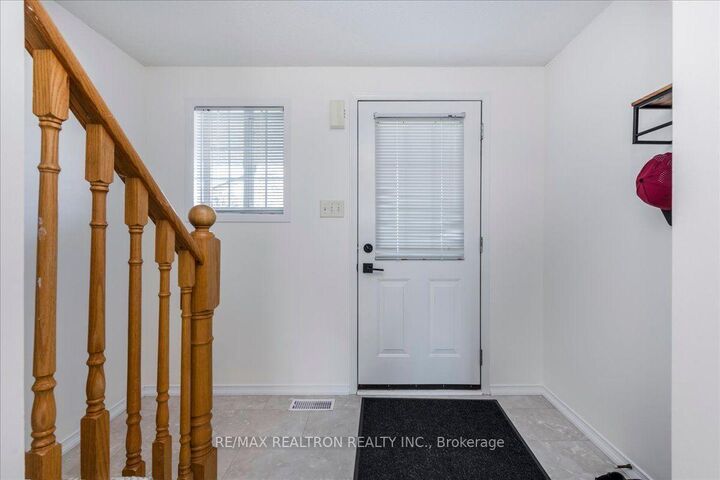
Welcome to this immaculate, move-in-ready home featuring a spacious foyer with brand-new laminate flooring and a large front closet for added storage. The bright and inviting living room flows seamlessly into the kitchen and eat-in area, complete with stainless steel appliances and an oversized patio door that fills the space with natural light. Step outside to a fully fenced backyard backing onto a treed area, offering added privacy with no rear neighbours. The staircase to the second-floor features brand-new carpet, creating a fresh, polished look. Upstairs, you'll find beautiful laminate flooring throughout and two generously sized bedrooms. The spacious primary bedroom boasts large, bright windows, a walk-in closet, and access to a convenient semi-ensuite bathroom featuring a quartz countertop. The unfinished basement offers excellent potential for additional living space, storage, or a future recreation area. Outside, the single-car garage and driveway provide parking for up to three vehicles. Numerous updates add peace of mind, including a garage door replaced two years ago, a new roof just one year ago, and air conditioning replaced in 2026. This beautifully maintained home combines comfort, privacy, and modern updates, making it an excellent opportunity for first-time buyers, downsizers, or anyone looking for a move-in-ready property with room to grow.

MLS®:
S14110150
Taxes
$3,304(2025)
Type
Townhouse
Style
2-Storey
County
Simcoe County
Community
Holly

Listed By

Re/Max Realtron Realty Inc.
Source
PropTX - IDX
Last checked Oct 23 2026 at 6:41 PM GMT+0000
Bathroom Details
Interior Features
  • Sump Pump
  • Water Heater
  • Carpet Free
Property Features
  • Foundation: Poured Concrete
Heating and Cooling
  • Forced Air
  • Central Air
Basement Information
  • Full
Pool Information
  • None
Exterior Features
  • Brick
  • Roof: Asphalt Shingle
Utility Information
  • Sewer: Sewer
  • Fuel: Gas
  • Energy: Energy Certificate: No
Garage
  • Attached
Parking
  • Private
Stories
  • 2
Location
   
Calculate drive times to this property
 
Powered by INRIX® Drive Time

Powered by Walk Score®
Disclaimer: Copyright 2026 Toronto IDX. All rights reserved. This information is deemed reliable, but not guaranteed. The information being provided is for consumers’ personal, non-commercial use and may not be used for any purpose other than to identify prospective properties consumers may be interested in purchasing. Data last updated 10/23/26 11:41

