46 Bell Street Barrie, ON L4N 0H9
Listing Courtesy of: PropTX - IDX / Listed By: Sutton Group Incentive Realty Inc.

  46 Bell Street Barrie, ON L4N 0H9

Active
$799,800 (CAD)
5
BED
4
BATH
2000-2500
SQFT

Description

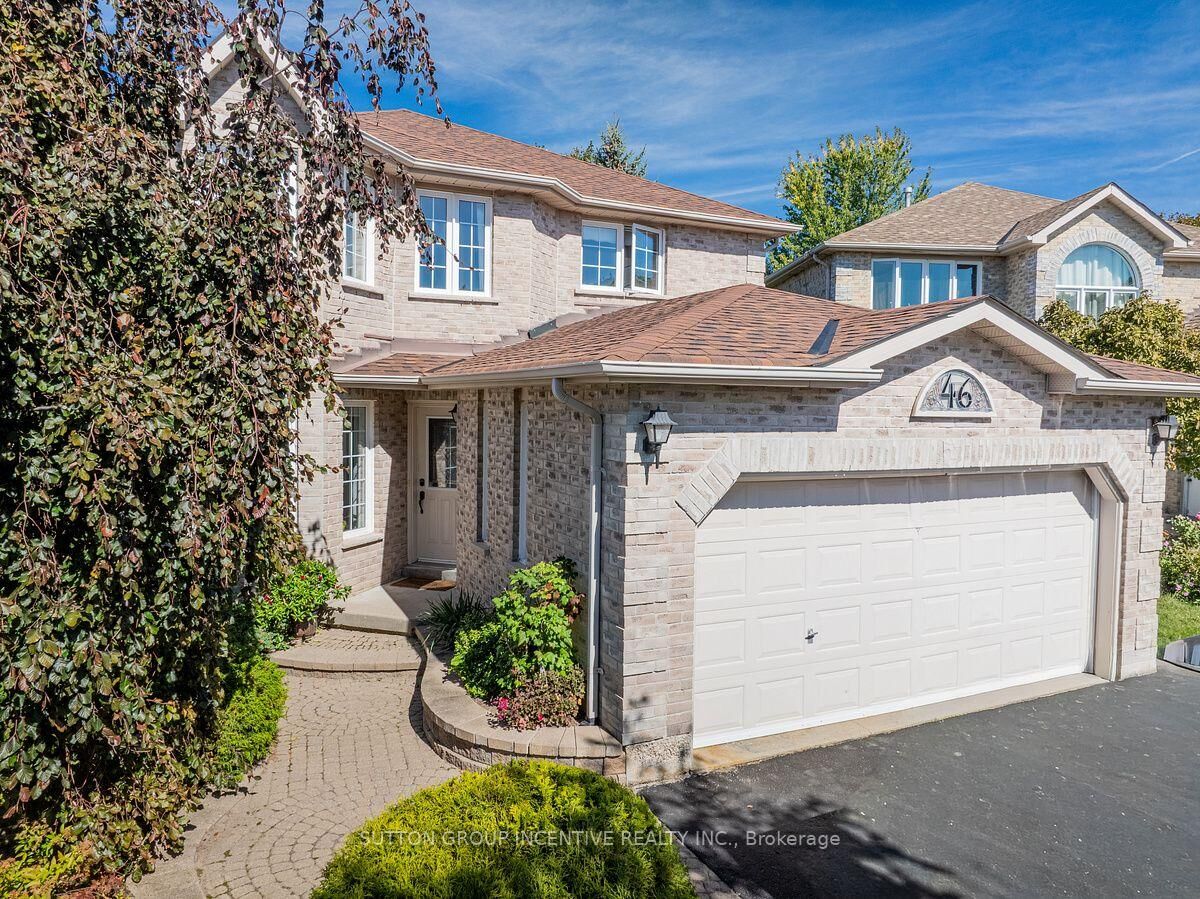
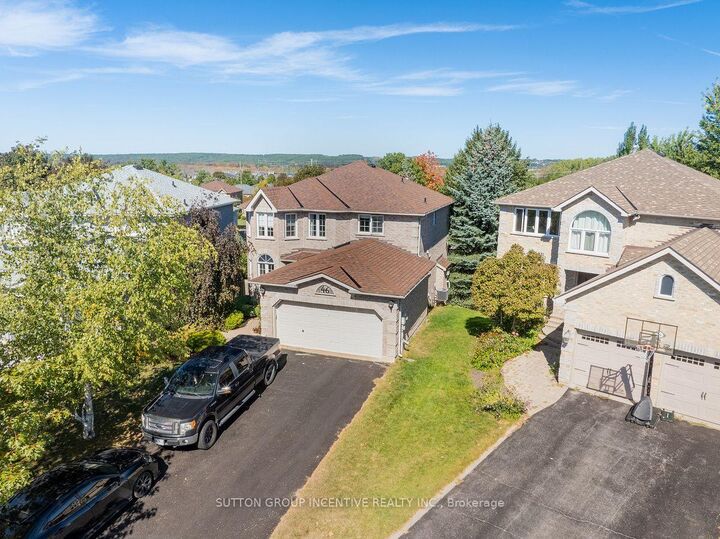
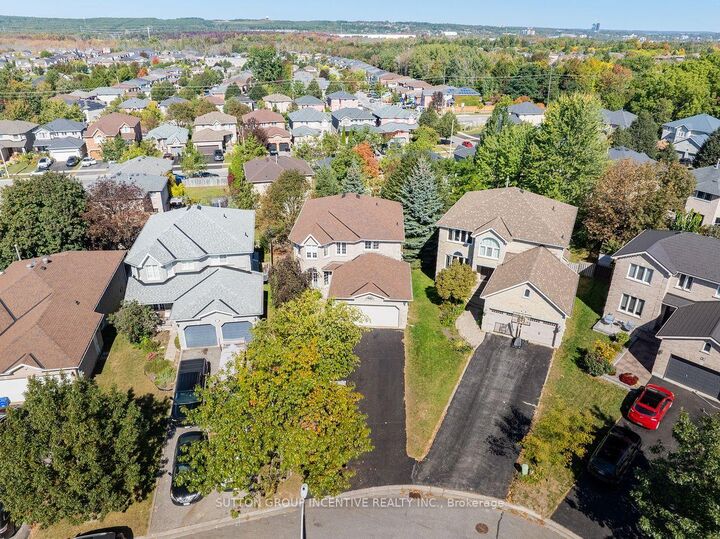
Welcome to the Ardagh Bluffs. A 518-acre environmentally protected natural area featuring over 17 kilometres of recreational trails for hiking, running, and dog walking. 2 Storey 4+1 Bedroom in a Great neighbourhood with a multi generational layout. Driveway with no sidewalk (fits 4-5 cars). Pie lot 68+ wide at rear. Nicely decorated home throughout. Huge Foyer. O/S Laundry modern laundry room leads to 2 car garage. French doors lead to a cozy LR. In original plan LR was combined with a DR. Dining room space is now part of the renovated & extended Kitchen with lots of counter space & cupboards, centre Island, pot lights, under-cabinet lighting, white subway tile backsplash & quartz countertops. A gourmets delight. Large Breakfast area with pantry cupboards & W/O to oversized Deck. Main Floor family room with Gas Fireplace with grey shiplap surround. Hardwood Flooring on Main Level. Large Primary bedroom with W/O Closet & Spacious 4pc Ensuite. 2 nice sized back bedrooms with view of city. Front bedroom could be used as an office with lots of southern light. Lower level fully finished with 1 Bedroom in-law set up (could be 2 bedrooms) Living Area, Kitchen & Bedroom. Furnace/utility room. Great layout for extended family yet separate and private. 10'x10' garden shed for additional storage. Great location for schools, grocery stores, park place, parks, restaurants & hwy 400 access for commuters

MLS®:
S13834646
Taxes
$6,085(2025)
Type
Single-Family Home
Style
2-Storey
Views
Trees/Woods, City
County
Simcoe County
Community
Ardagh

Listed By

Sutton Group Incentive Realty Inc.
Source
PropTX - IDX
Last checked Sep 29 2026 at 7:24 AM GMT+0000
Bathroom Details
Interior Features
  • In-Law Capability
Property Features
  • Fireplace: Family Room
  • Foundation: Poured Concrete
Heating and Cooling
  • Forced Air
  • Central Air
Basement Information
  • Full
  • Separate Entrance
  • Finished With Walk-Out
Pool Information
  • None
Exterior Features
  • Brick
  • Roof: Asphalt Shingle
Utility Information
  • Sewer: Sewer
  • Fuel: Gas
  • Energy: Energy Certificate: No
Garage
  • Attached
Parking
  • Private Double
Stories
  • 2
Location
   
Calculate drive times to this property
 
Powered by INRIX® Drive Time

Powered by Walk Score®
Disclaimer: Copyright 2026 Toronto IDX. All rights reserved. This information is deemed reliable, but not guaranteed. The information being provided is for consumers’ personal, non-commercial use and may not be used for any purpose other than to identify prospective properties consumers may be interested in purchasing. Data last updated 9/29/26 00:24

