49 Forest Dale Drive Upper Barrie, ON L4M 6M9
Listing Courtesy of: PropTX - IDX / Listed By: Re/Max Hallmark Peggy Hill Group Realty

  49 Forest Dale Drive Upper Barrie, ON L4M 6M9

Active
$2,350 (CAD)
4
BED
1
BATH
1100-1500
SQFT

Description

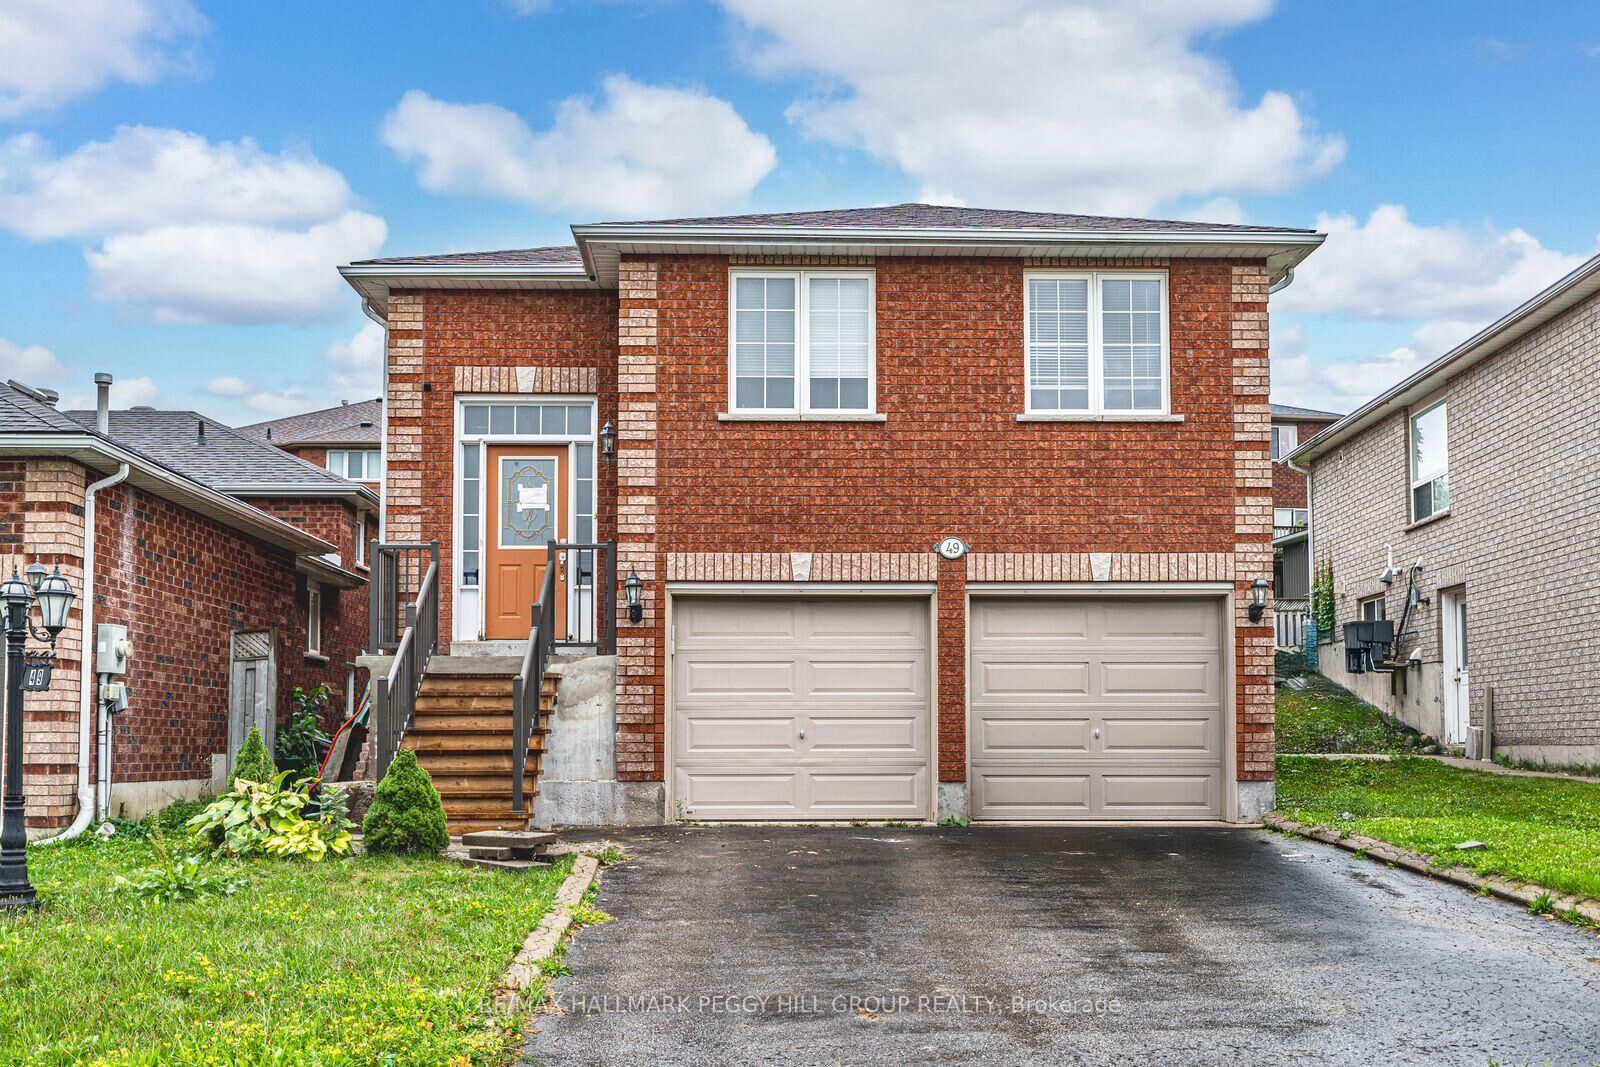
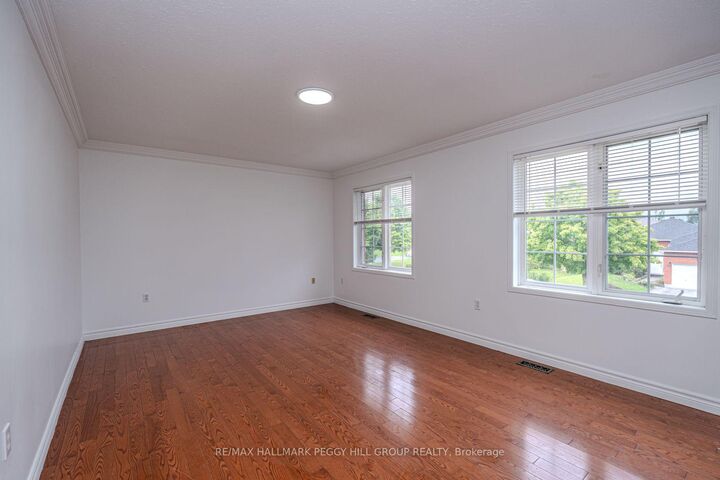
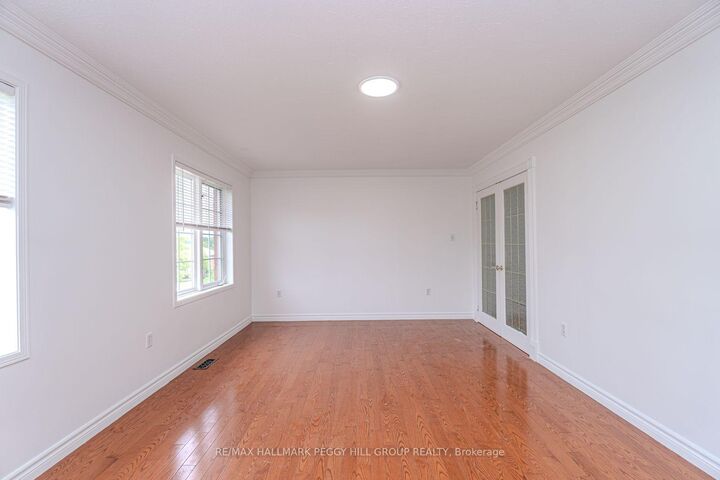
4-BEDROOM MAIN FLOOR LEASE WITH AN UPDATED KITCHEN, PRIVATE BACKYARD & NORTH BARRIE LOCATION! A beautifully maintained interior, well-proportioned living spaces and exclusive use of a private backyard make this lease an attractive opportunity in Barrie's Little Lake neighbourhood. Offering 1,473 sq. ft. of living space, the main floor features a bright living room with hardwood flooring, large windows and French doors that lend the space a traditional character. The updated kitchen features white cabinetry, quartz countertops, newer appliances and tile flooring, with an adjoining dining area that opens directly to the back deck. Four bedrooms offer versatility for family living or those needing a dedicated home office, including a primary bedroom with its own walkout to the deck, while updated vinyl flooring and a 4-piece bathroom complete the main level. The private backyard extends the living space outdoors, with a deck and gazebo providing a beautiful setting for summer barbecues and quiet evenings. One garage parking space, an additional driveway space and shared on-site laundry are included. Schools, neighbourhood parks, Barrie Country Club and East Bayfield Community Centre are within easy reach, along with the extensive shopping and dining options along Bayfield Street. Highway 400 is conveniently accessible for commuters, and Royal Victoria Regional Health Centre is a short drive away.

MLS®:
S14192132
Type
Rental
Style
Bungalow-Raised
Views
City
County
Simcoe County
Community
Little Lake

Listed By

Re/Max Hallmark Peggy Hill Group Realty
Source
PropTX - IDX
Last checked Nov 18 2026 at 8:03 PM GMT+0000
Bathroom Details
Interior Features
  • Water Heater
  • Primary Bedroom - Main Floor
Property Features
  • Foundation: Poured Concrete
Heating and Cooling
  • Forced Air
  • Central Air
Basement Information
  • Finished
  • Full
  • Apartment
Pool Information
  • None
Exterior Features
  • Brick
  • Roof: Asphalt Shingle
Utility Information
  • Sewer: Sewer
  • Fuel: Gas
  • Energy: Energy Certificate: No
Garage
  • Attached
Parking
  • Private Double
Stories
  • 1
Location
   
Calculate drive times to this property
 
Powered by INRIX® Drive Time

Powered by Walk Score®
Disclaimer: Copyright 2026 Toronto IDX. All rights reserved. This information is deemed reliable, but not guaranteed. The information being provided is for consumers’ personal, non-commercial use and may not be used for any purpose other than to identify prospective properties consumers may be interested in purchasing. Data last updated 11/18/26 12:03

