

Listing Courtesy of: PropTX - IDX / Listed By: Re/Max Hallmark Peggy Hill Group Realty
50 Livia Herman Way Barrie, ON L4M 6X1
Active
$699,000 (CAD)
OPEN HOUSE TIMES
-
OPENSat, Jul 2512 noon - 2:00 pm
-
OPENSun, Jul 2612 noon - 2:00 pm

Description
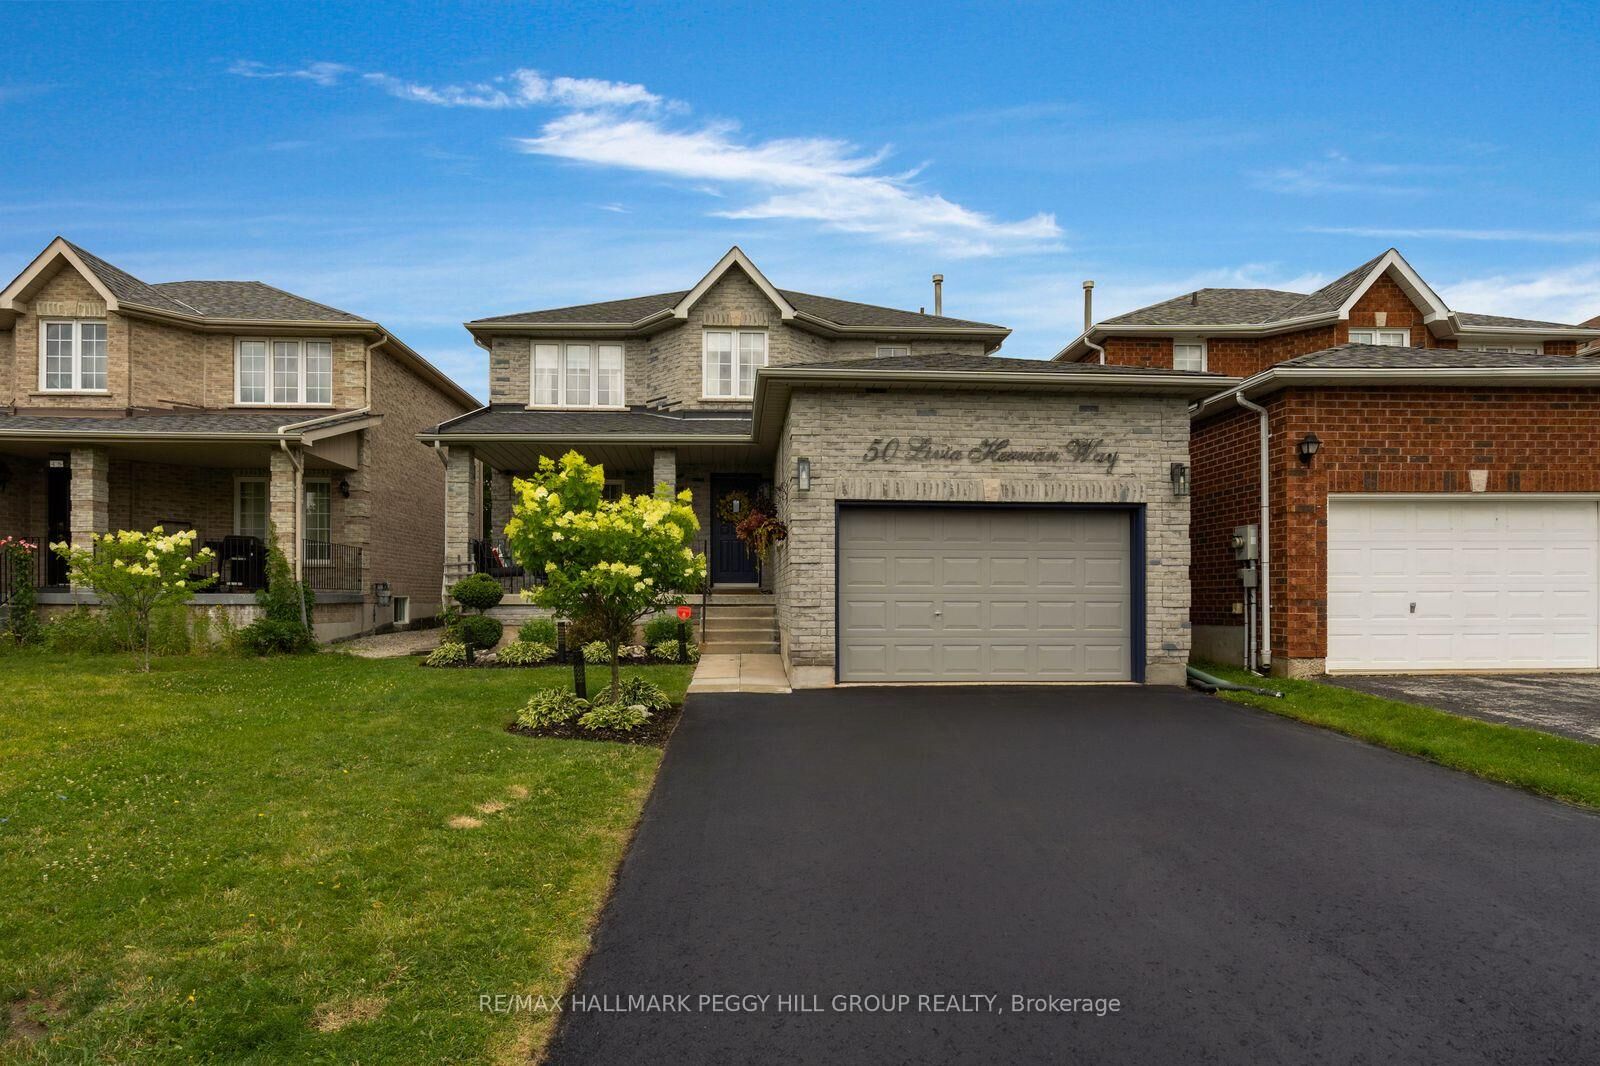
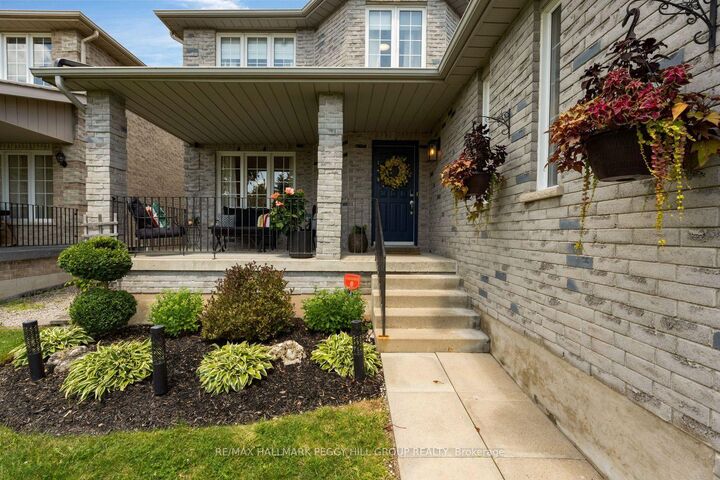
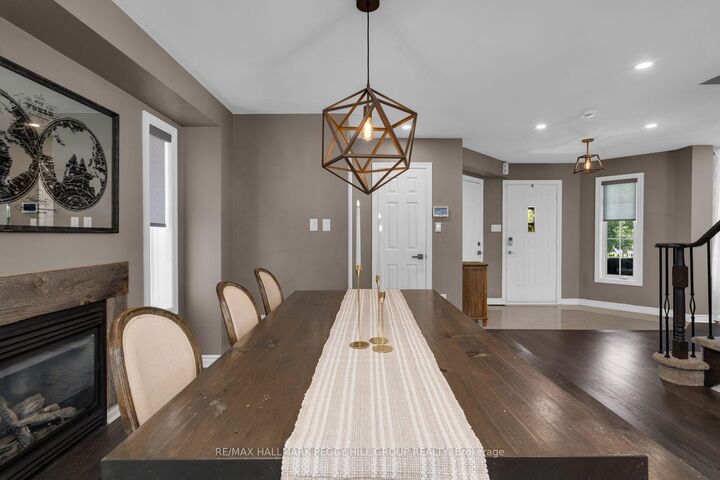
UPDATED FAMILY HOME WITH STYLISH FINISHES, TWO FIREPLACES, A FINISHED BASEMENT & AN ENTERTAINER'S BACKYARD! Over 1,700 sq ft above grade, a finished basement and thoughtful updates throughout make this all-brick two-storey easy to picture as your next home. The landscaped front garden and covered porch create an appealing arrival, while 7-inch engineered plank flooring, smooth ceilings, pot lights, fresh paint and custom window treatments carry a modern look throughout the main level. The generous living room features an electric fireplace, oversized windows and a walkout to the backyard, while the dining room comes equipped with a gas fireplace for cozy dinners and relaxed evenings. The kitchen is a standout, featuring quartz counters, detailed cabinetry finished with crown moulding, built-in wine storage, a breakfast peninsula, statement hood, pot filler and newer stainless steel appliances including a gas range. Upstairs, the generous primary bedroom offers a walk-in closet and private ensuite, joined by two additional bedrooms, with custom doors and blackout blinds in all three. The finished basement adds an expansive recreation room with built-in shelving and enough flexibility for movie nights, a playroom, workouts or a home office. Summer living takes over on the 30 x 16 ft pressure-treated deck, where a pergola with lighting and a retractable panel screen creates an outdoor room of its own, complete with a gas barbecue line and wiring for a hot tub. The fenced yard adds lawn space, established gardens and an adorable shed with loads of personality. A main-floor powder room, garage storage, pedestal washer and dryer, central vacuum, sump pump with battery backup and evident pride of ownership complete this #HomeToStay, all in north Barrie near schools, parks, recreation, transit, shopping and Royal Victoria Regional Health Centre.
MLS®:
S13602494
S13602494
Taxes
$5,577(2026)
$5,577(2026)
Lot Size
4,312 SQFT
4,312 SQFT
Type
Single-Family Home
Single-Family Home
Style
2-Storey
2-Storey
Views
City
City
County
Simcoe County
Simcoe County
Community
East Bayfield
East Bayfield
Listed By
Re/Max Hallmark Peggy Hill Group Realty
Source
PropTX - IDX
Last checked Jul 24 2026 at 10:31 PM GMT+0000
PropTX - IDX
Last checked Jul 24 2026 at 10:31 PM GMT+0000
Bathroom Details
Interior Features
- Water Softener
- Central Vacuum
- Sump Pump
- Carpet Free
- Storage
- Water Heater Owned
- Rough-In Bath
Property Features
- Fireplace: Natural Gas
- Fireplace: Electric
- Foundation: Concrete
Heating and Cooling
- Forced Air
- Central Air
Basement Information
- Finished
- Full
Pool Information
- None
Exterior Features
- Brick
- Roof: Asphalt Shingle
Utility Information
- Sewer: Sewer
- Fuel: Gas
- Energy: Energy Certificate: No
Garage
- Attached
Parking
- Private Double
- Inside Entry
Stories
- 2
Location
Disclaimer: Copyright 2026 Toronto IDX. All rights reserved. This information is deemed reliable, but not guaranteed. The information being provided is for consumers’ personal, non-commercial use and may not be used for any purpose other than to identify prospective properties consumers may be interested in purchasing. Data last updated 7/24/26 15:31

